Sound familiar?Sullivan
- The call
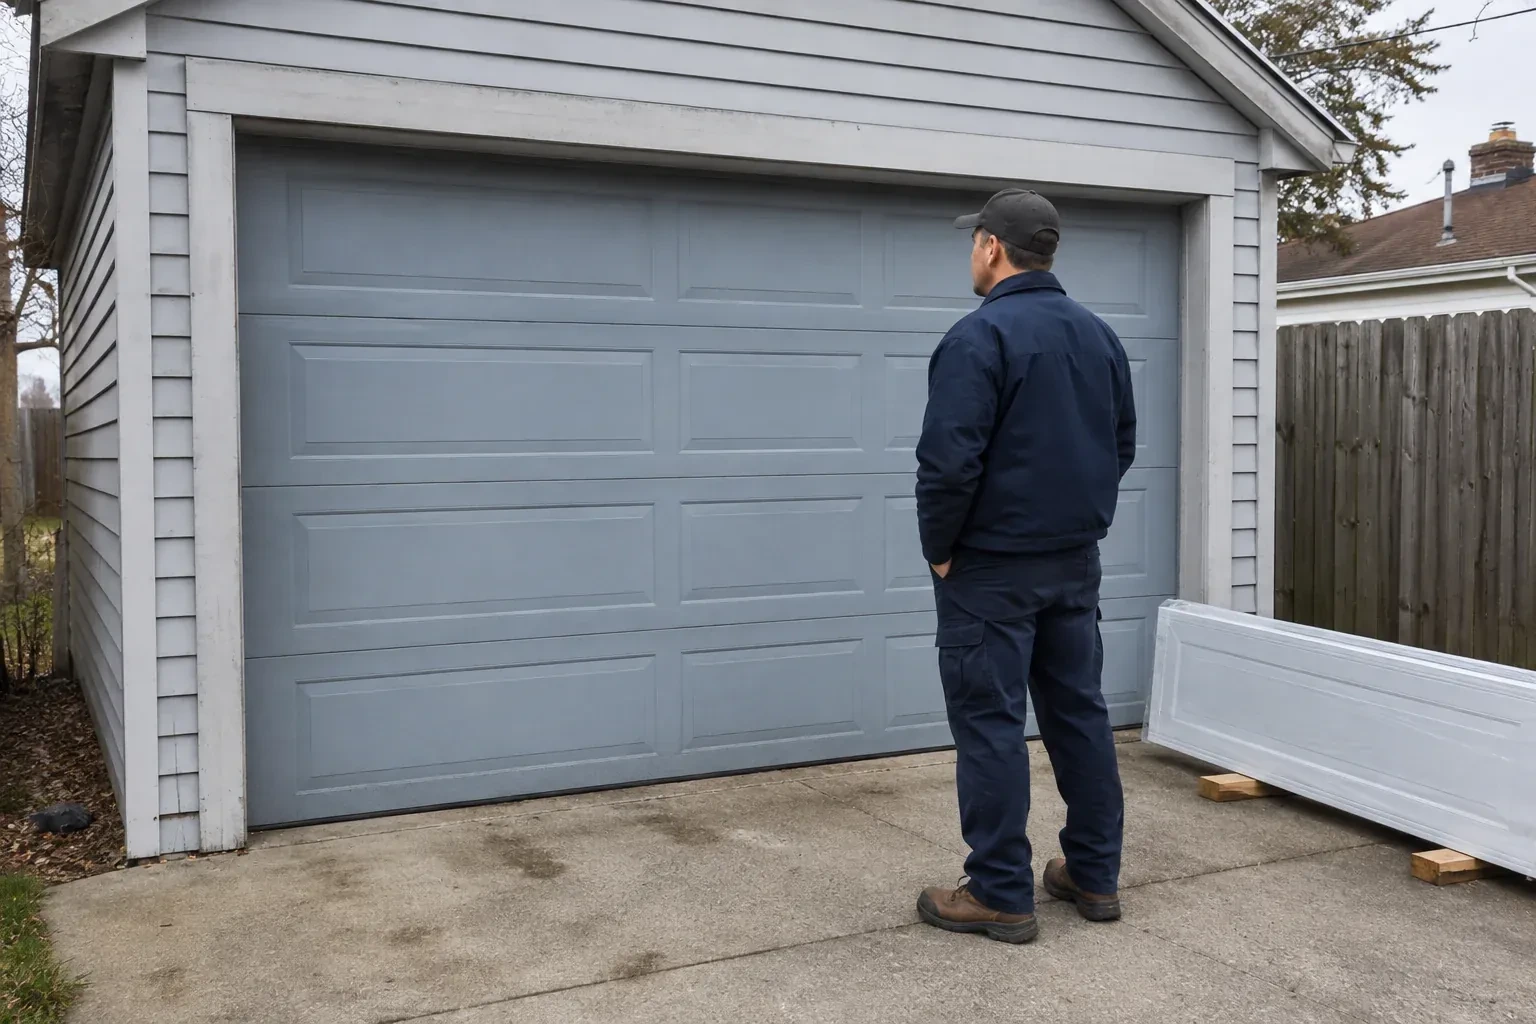
- Several sections are dented and the bottom edge has begun to rust. Instead of matching another isolated panel, you are ready to choose a complete insulated steel door with new coordinated hardware.
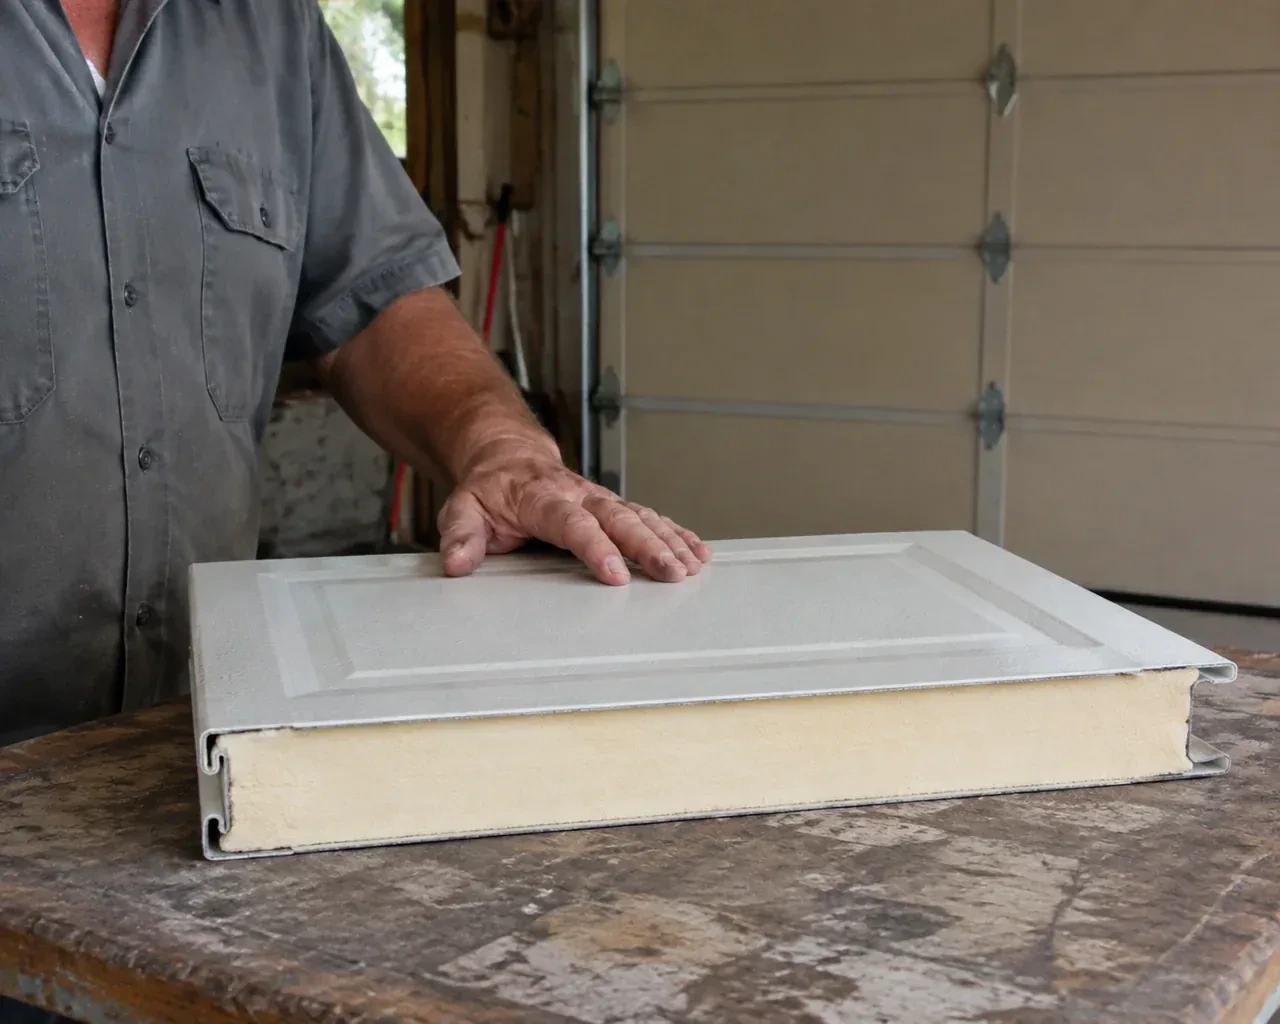
Turning a garage into a workshop or hobby area changes what matters in a replacement door. Insulation, daylight, sound, interior finish, headroom and frequent daily operation may all influence the choice. A site visit records those priorities along with the opening measurements and available ceiling space. The resulting installation includes compatible sectional panels, support hardware, track and spring components, plus a bottom seal and perimeter moulding. Once fitted, the system is cycled manually and under power, and the customer receives operating and finish-care guidance for the selected assembly.
Sound familiar?Sullivan
Insulated Steel Garage Door Installation · Sullivan
Scene 1
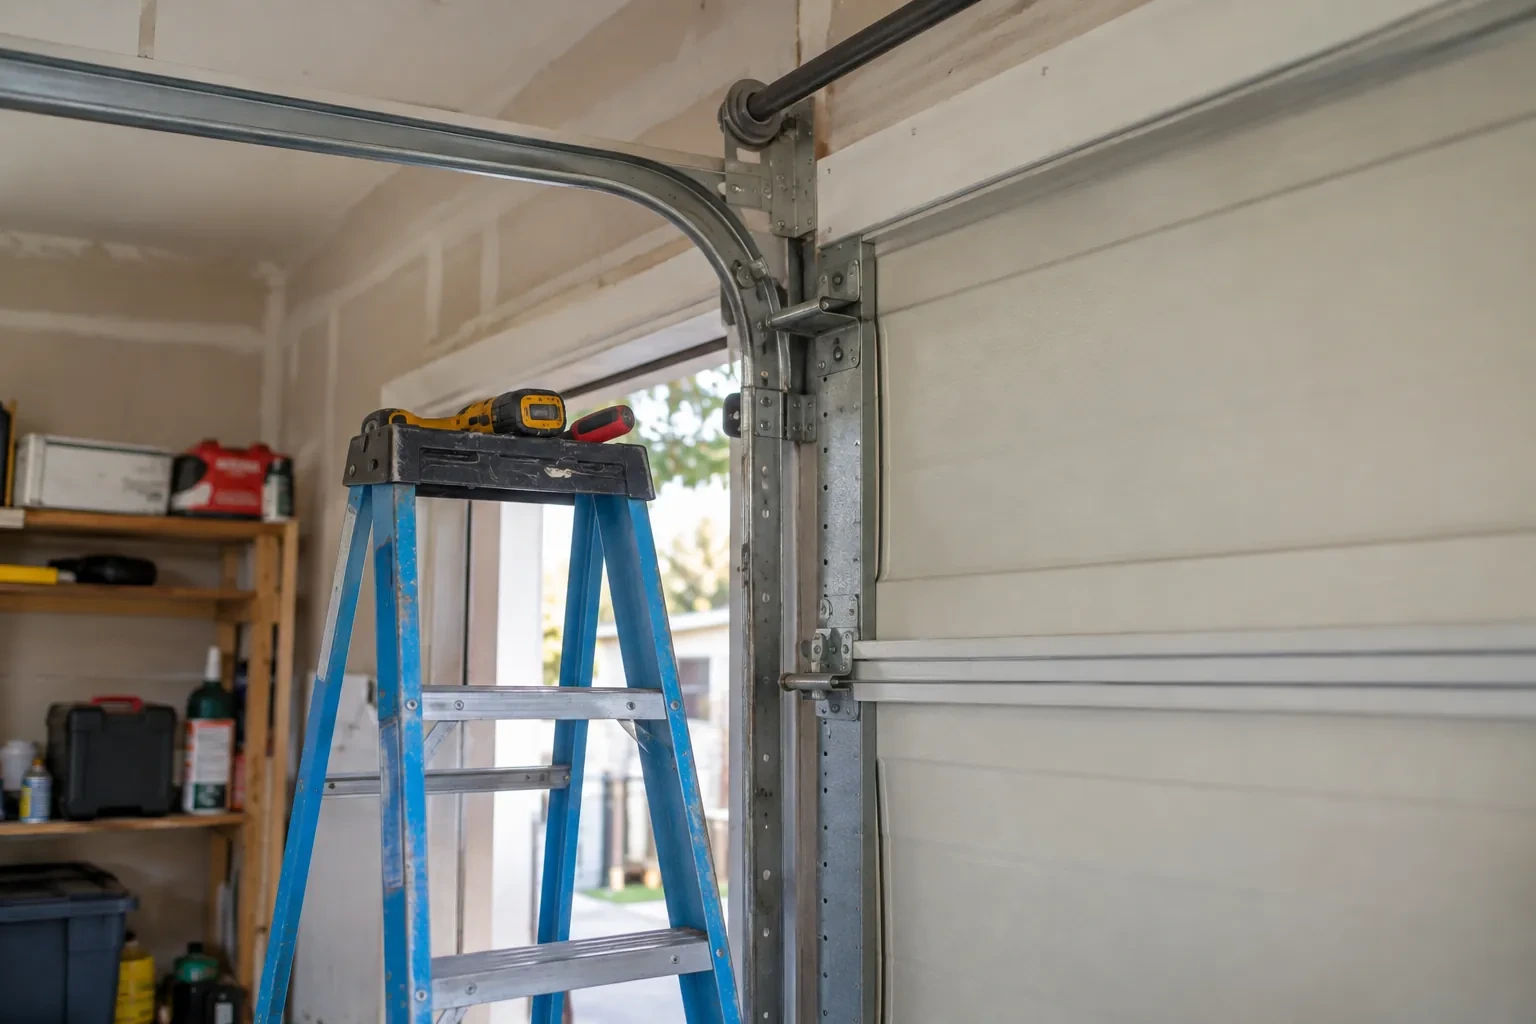
Tracks, spring anchors and rear hangers need sound places to attach. The installer examines the jamb material, header area and ceiling framing, looking for loose trim, damaged wood, masonry conditions or coverings that hide the intended fastening surface. Existing holes and brackets are noted, but their presence is not treated as proof that they suit the new system. Where framing or another trade must prepare an attachment point, that responsibility is identified before the door is ordered so installation day has a clear, workable plan.
Scene 2
The bottom section is set first because its level establishes every joint above it. The bottom seal and fixtures are fitted as specified, then rollers, hinges and successive insulated sections are added in order. Each panel is checked for orientation, seating and alignment before the next one is placed. Graduated edge hinges position the rollers correctly as the door thickens away from the jamb, while centre hinges allow the sections to pivot. Struts and an operator reinforcement bracket are installed where the door design calls for them.
Scene 3
Where an operator is part of the project, its limits and safety functions are set around the newly balanced door. The opener brings the sections to the intended open position, closes them onto the bottom seal and responds to the photo eyes and reversal test described in its manual. The wall control, remote controls and emergency release are demonstrated without recording private access details. Regular owner checks follow the operator instructions, while any spring, cable or bottom-bracket adjustment remains professional work because those components manage substantial stored energy.
What shapes the quoteRouge Valley Garage Door Co.
FeesSame any hour
The installer records finished width and height at multiple points, then checks the floor, jambs and header for level, plumb and useful attachment surfaces. Sideroom, headroom and backroom are measured to nearby obstructions. Beams, pipes, lights, storage racks and opener equipment are included because the door sections and tracks need a clear path from closed to fully open.
Look for the exact door construction, insulation information, glazing, finish, track layout, counterbalance type, seals, hardware and opener scope. Measurements and assumptions should be visible, along with removal, disposal, site preparation and handover records. A detailed component list makes different proposals easier to compare than a broad description such as insulated steel door installation.
A properly fitted insulated door with fresh perimeter and bottom seals addresses common air paths through and around the opening. The installer checks section joints, jamb contact, header contact and the slab line. Comfort also depends on walls, ceiling, service doors and ventilation, so the door is treated as one important boundary in the garage rather than the only factor.
TorontoOntario
Insulated Steel Garage Door Installation · Toronto, Agincourt, Agincourt North, Clarks Corners, Tam O'Shanter
Every square is one home in a hundred.
On-site assessment
The existing door opens on old tracks that crowd storage near the ceiling.
(289) 806-3304, open 24/7.
On-site assessment preferred · (289) 806-3304, open 24/7