Sound familiar?Sullivan
- The call
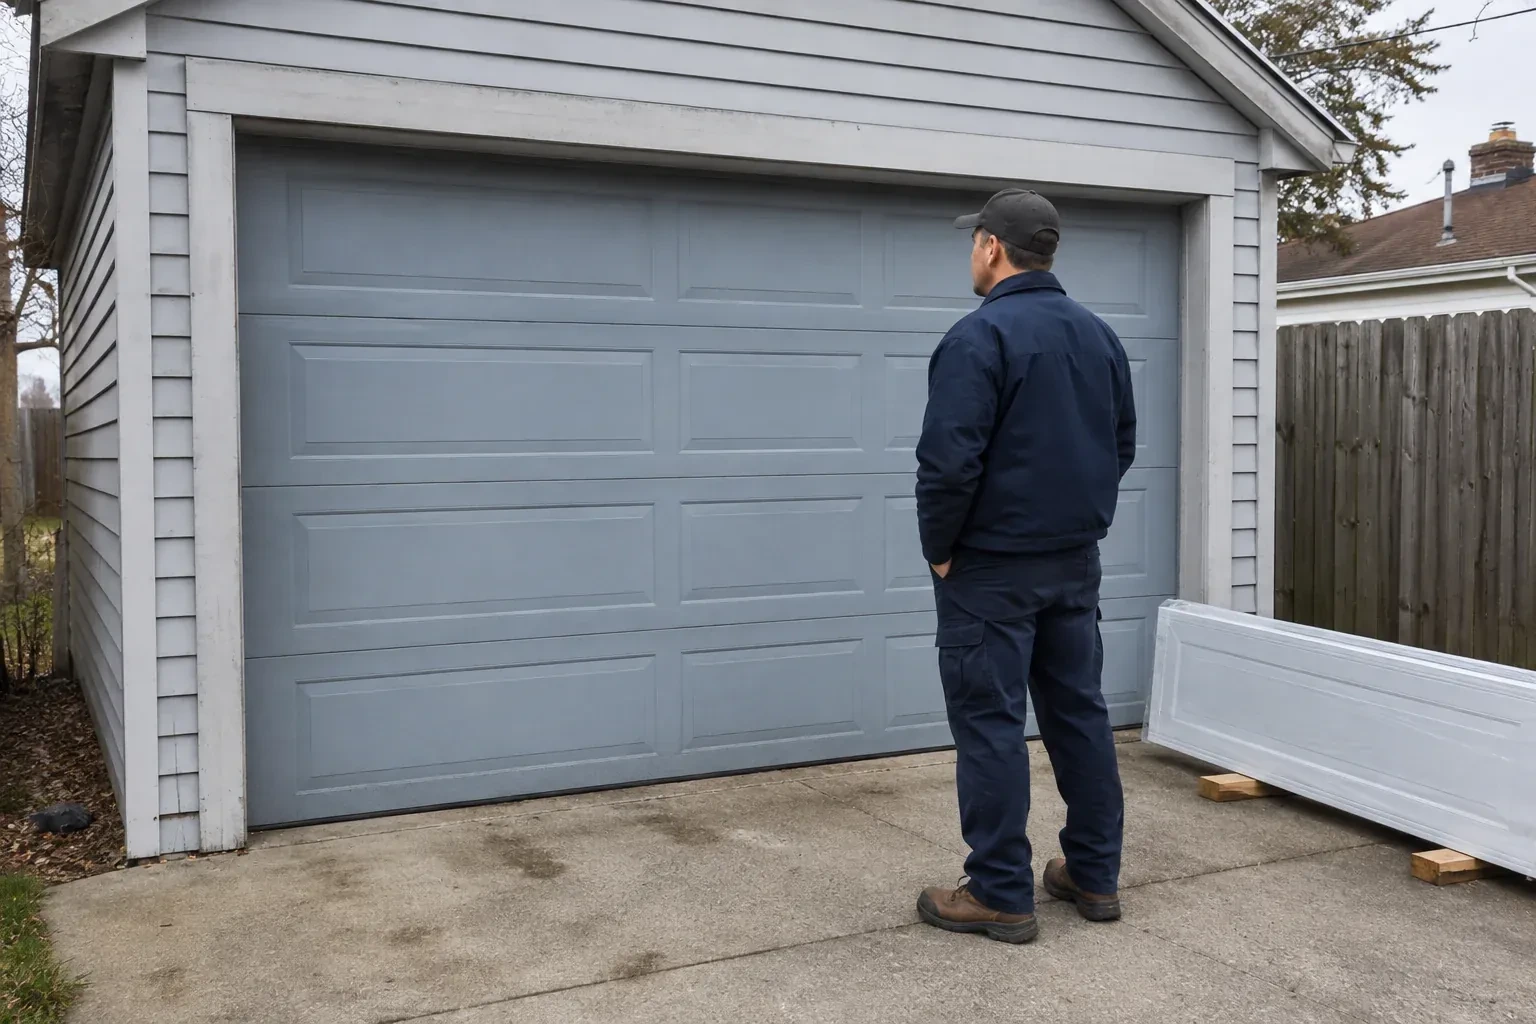
- A taller van clears the closed opening comfortably, then loses useful space when the door is raised because the bottom section hangs below the ceiling. The issue is the open position rather than the doorway height.
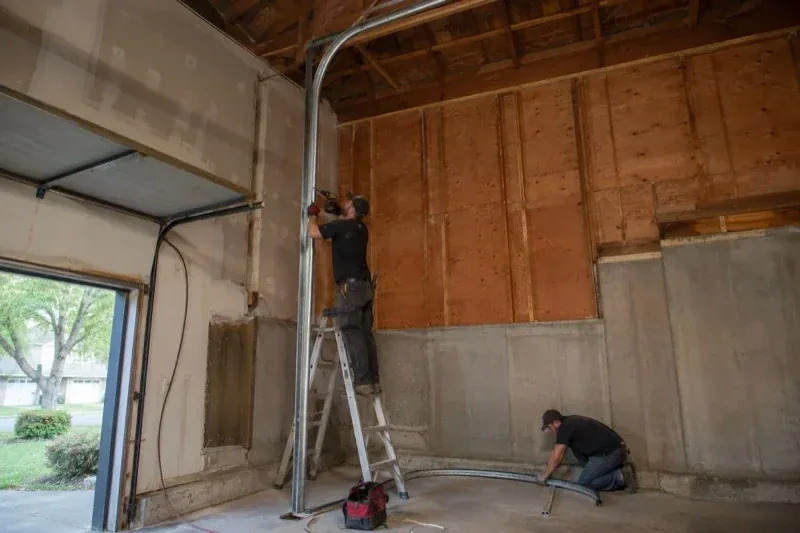
High lift sits between standard lift and full vertical lift. The door first travels upward along extended vertical tracks, then follows a curved transition and finishes horizontally. That makes it useful where the ceiling is higher than the opening but there is still room behind the door for horizontal panels. The available dimension is shaped by ceiling obstructions, spring and shaft space, track radius, door height and service access. A site assessment turns those limits into a practical clearance figure before parts are specified.
Sound familiar?Sullivan
High-Lift Garage Door Conversion · Sullivan
Scene 1
A laser and tape are used to build a three-dimensional picture of the bay. Beams, bulkheads, ducts, pipes, lights, attic access, ceiling slopes and roof framing all affect where tracks and panels can travel. Sideroom and backroom matter alongside headroom, since the raised transition still needs space behind the opening. The map also reserves access around springs, bearings and the operator. With those boundaries recorded, the proposed route can weave through the available volume without trading new clearance for a conflict elsewhere.
Scene 2
Once the door moves well by hand, the planned operator arrangement is mounted and connected. Shaft alignment, torque transfer, emergency release access, power location and control wiring are checked for the selected equipment. Travel limits are set to stop the door at its designed closed and open positions without driving against the hardware. Photoelectric sensors and other applicable protective functions are aligned and tested. The operator assists a balanced door; it is commissioned after the mechanical system proves it can carry the new path cleanly.
Scene 3
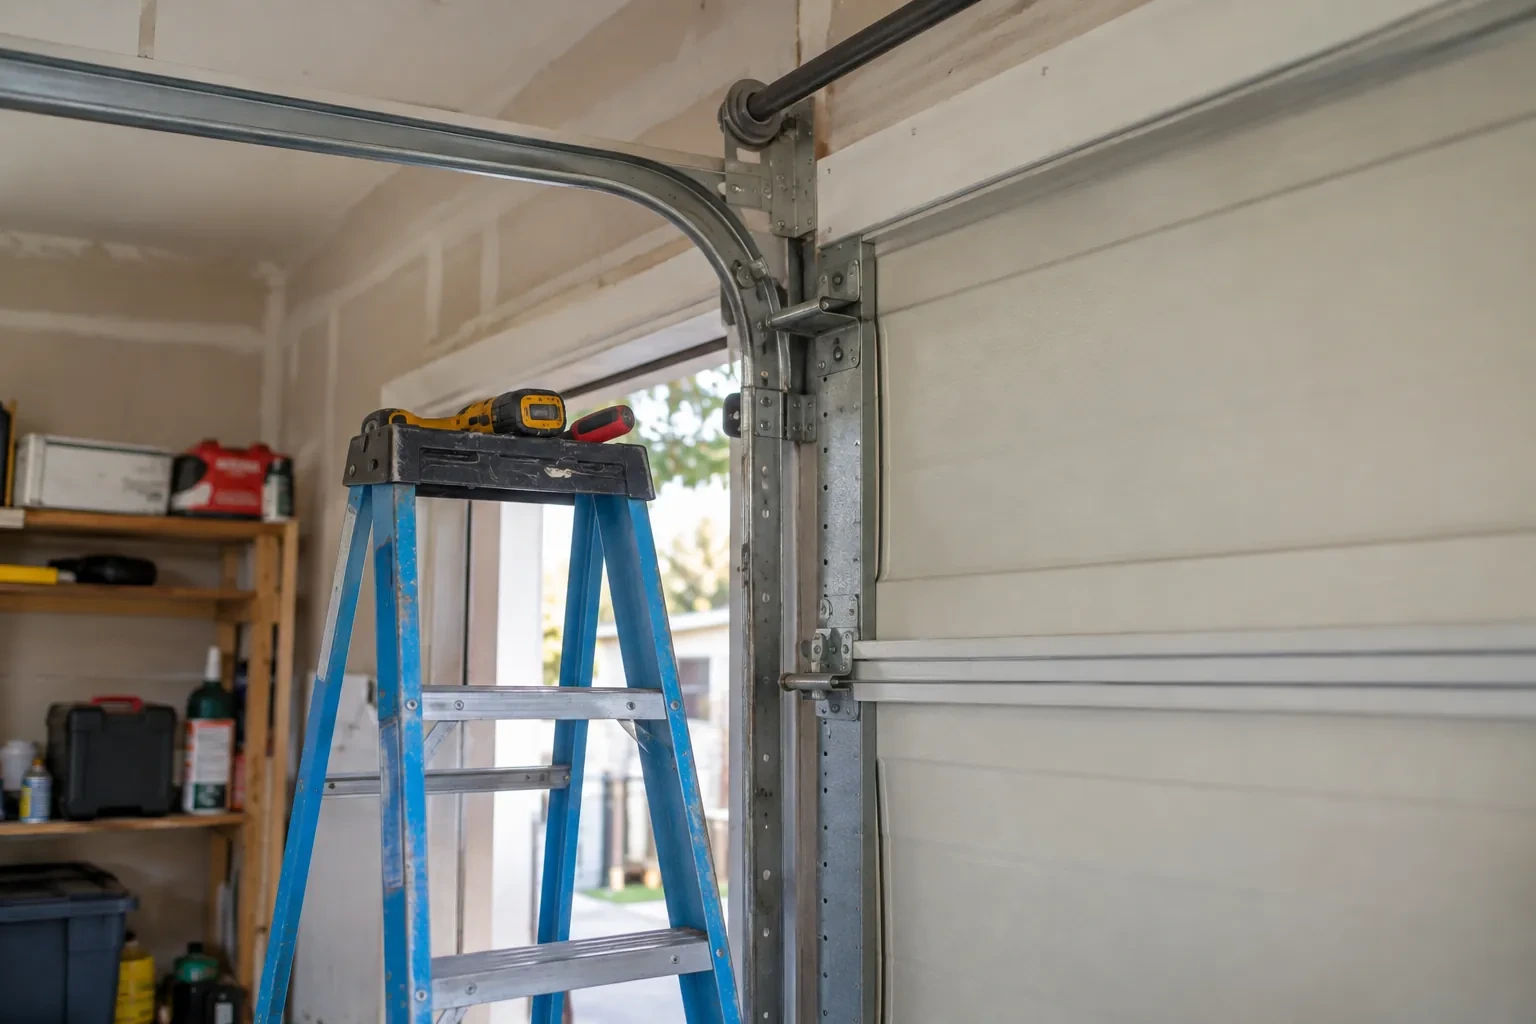
High-lift equipment sits higher on the wall and closer to the ceiling, so access remains part of good ownership. Leave practical approach space around spring anchor points, bearings, drums, the operator and track supports. Storage racks, cabinets and finished ceilings should stay outside the service zone identified at handover. This does not prevent productive use of the new clearance; it simply keeps inspection points visible and reachable. A planned access lane makes routine observation and future service more orderly as the garage layout evolves.
What shapes the quoteRouge Valley Garage Door Co.
FeesSame any hour
Measurements include finished opening width and height, headroom, sideroom, backroom, ceiling elevation, obstruction locations and the desired clear zone. The technician also records door dimensions and weight information, track and shaft positions, spring and drum details, framing or attachment conditions, and opener placement. Photos and equipment plans help connect those measurements to the intended use.
The operator is intended to move a properly counterbalanced door, not compensate for an unsuitable spring or drum setup. Manual checks show how the door behaves without motor force and help technicians refine spring adjustment for the finished geometry. Once movement is controlled and consistent, powered commissioning can focus on limits, controls and protective devices rather than masking a mechanical issue.
Typical system changes include vertical and transition track, raised horizontal track supports, high-lift drums, longer lift cables, calculated torsion springs and related shaft or bearing hardware. Top fixtures, rollers, brackets and the operator arrangement may also change according to the design. The final list follows measured compatibility rather than a universal kit applied to every door.
TorontoOntario
High-Lift Garage Door Conversion · Toronto, Agincourt, Agincourt North, Clarks Corners, Tam O'Shanter
Every square is one home in a hundred.
On-site assessment
Storage racks were planned near the ceiling, but the existing tracks and centre-mounted opener divide the only practical zone.
(289) 806-3304, open 24/7.
On-site assessment preferred · (289) 806-3304, open 24/7