Skip to content
RougeValley Garage Door Co.Open 24/7 (289) 806-3304
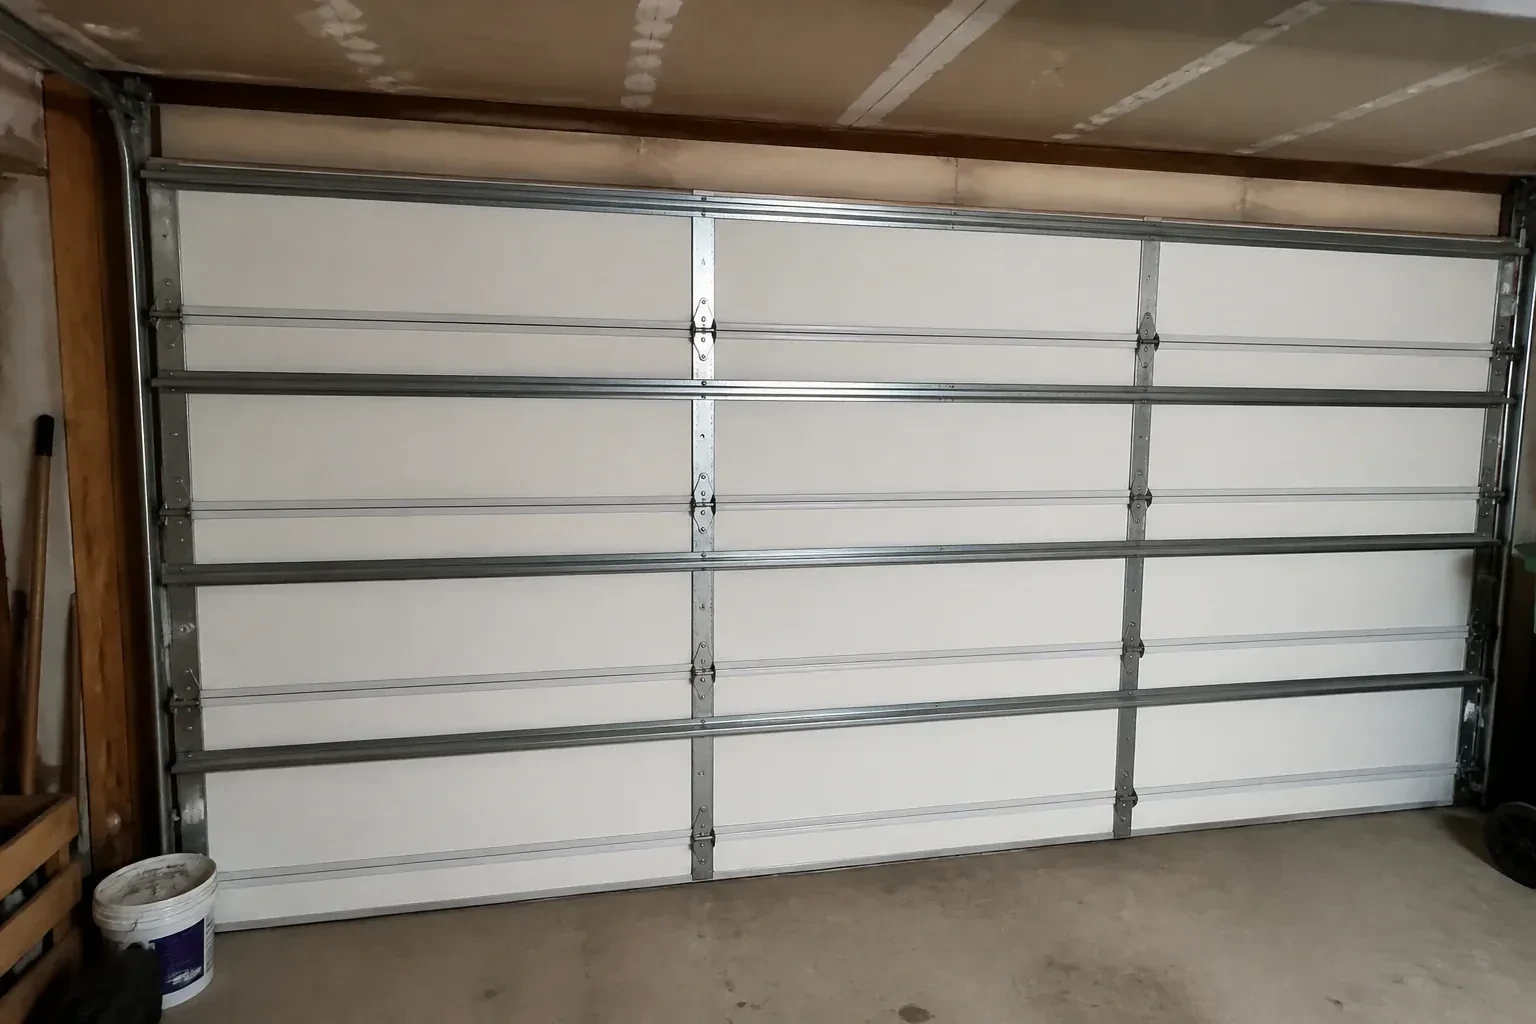
Interior of a closed sectional door with horizontal metal reinforcement struts. — Wind-Rated Garage Door Replacement, Toronto

New Doors · Toronto

Wind-Rated Garage Door Replacement

Your renovation drawings call for a garage door with a stated design pressure, yet the existing door has no readable label or installation record. The replacement now needs to match the opening and the project documents.

In plain words

Wind-rated garage door replacement matches a complete new door system to the wind demands identified for a particular opening. Width, height, building exposure, framing, and project documentation guide the selection. Reinforced sections work together with specified struts, tracks, rollers, brackets, and anchors; the label alone is only one part of the picture. After the old assembly is removed, the new configuration is installed into sound jambs, balanced for its weight, connected to a suitable operator, and tested for controlled travel and safety reversal.

Sound familiar?Toronto

The call
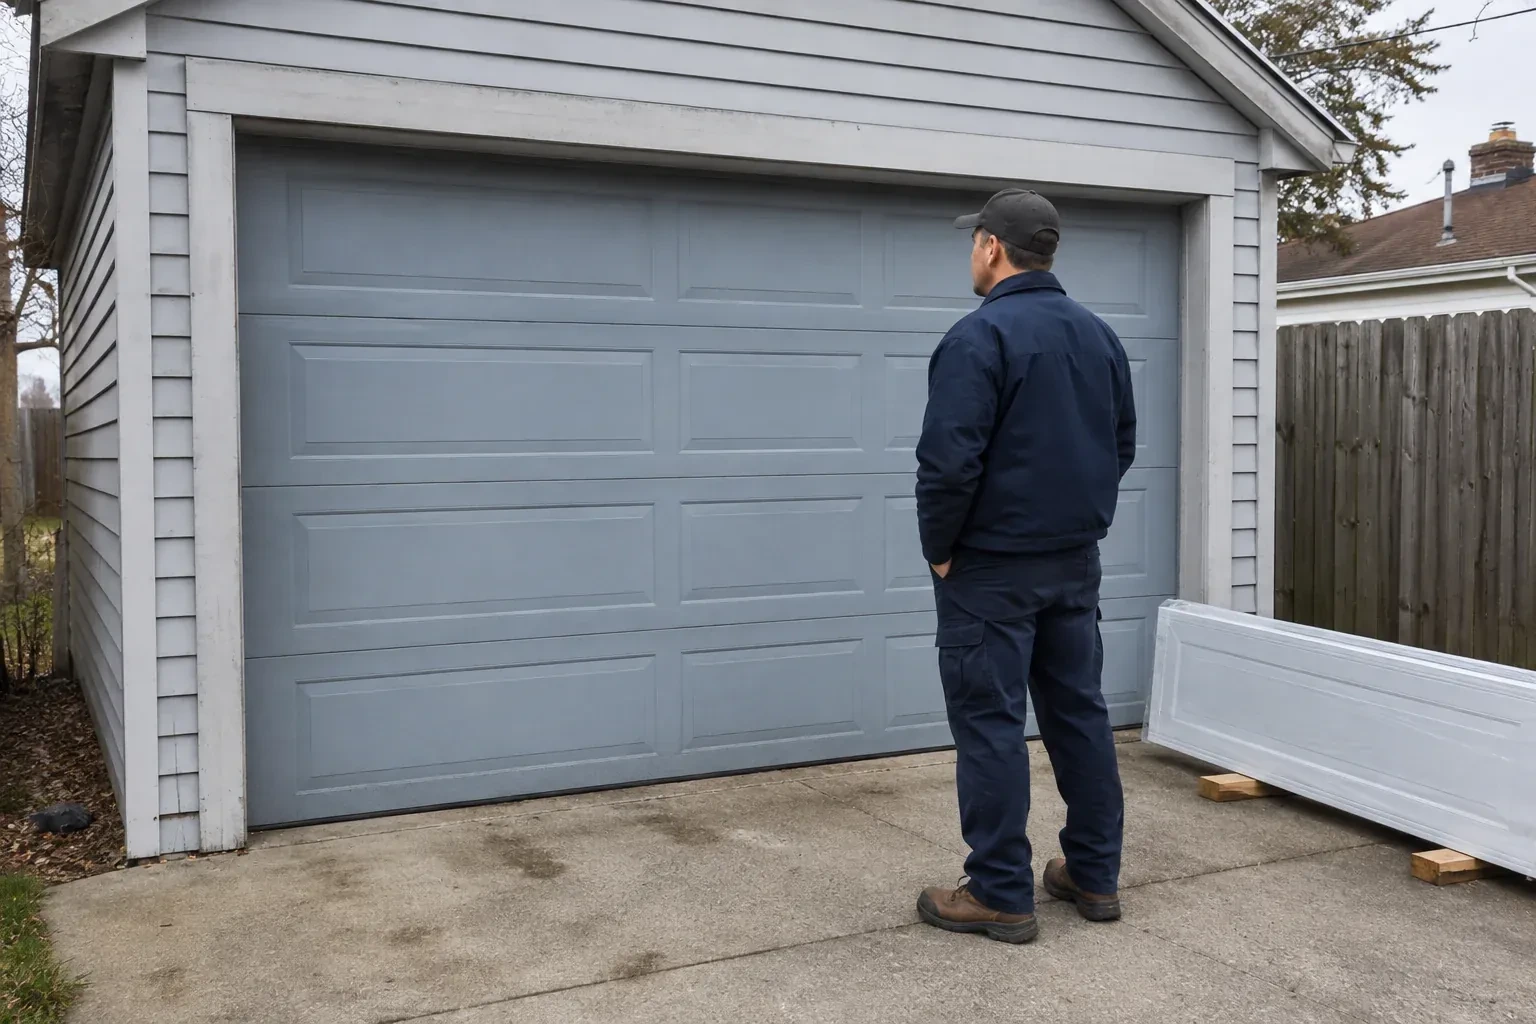
You are combining two narrow garage bays into one broad opening. The new door spans much farther than either old door, bringing section reinforcement, track strength, jamb attachment, and design pressure into the planning conversation.
NextHow the visit goes

Wind-Rated Garage Door Replacement · Toronto

How the visit goes

Illustrative garage doors scene
  1. Scene 1

    Check the operating equipment

    A reinforced replacement may weigh differently from the door it replaces, so the opener and its attachment receive a separate review. The technician identifies the operator type, rail length, mounting support, door-arm geometry, reinforcement bracket, travel limits, and condition of the safety sensors. Manual locks are also noted because they must coordinate with powered operation. This information shows whether the existing equipment suits the finished assembly, needs adjusted mounting, or belongs in a separately planned operator update.

  2. Scene 2

    Build the reinforced door

    Sections are placed in order, joined with their assigned hinges, and fitted with the specified rollers. Horizontal struts are fastened at the required levels, including any reinforcement associated with glazing or the operator connection. If the configuration uses additional vertical reinforcement, its brackets and engagement points are installed exactly as detailed. Components that merely look similar are not mixed into the system. Keeping the section construction and hardware schedule together preserves both the intended strength and the geometry needed for smooth movement.

  3. Scene 3

    Compatible parts in future service

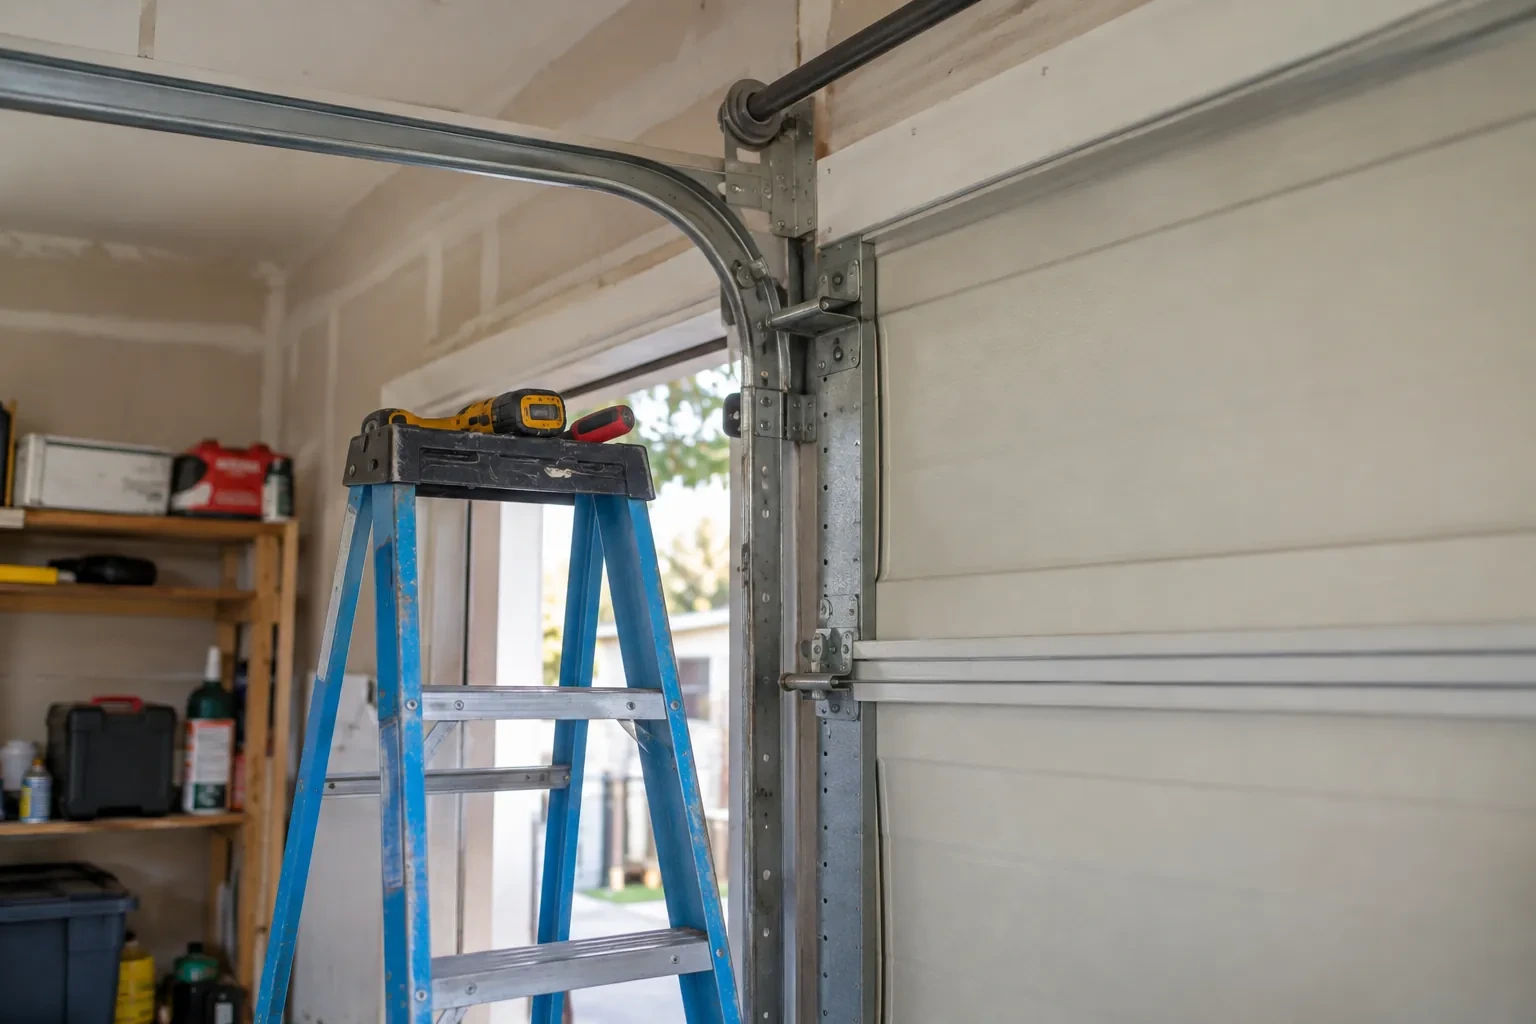
    When a roller, hinge, bracket, strut, track piece, or section eventually needs attention, the existing part is matched against the door documentation rather than selected by appearance. Thickness, material strength, hole pattern, roller stem length, and fastener location may be significant even when two pieces look alike. Sharing the installation record at the start of a service visit keeps the repair tied to the intended assembly. It also reduces guesswork around the heavier hardware often used on a wind-rated configuration.

In the van

  • Specified structural anchors
  • Lift cables and drums
  • Long-stem rollers
  • Operator reinforcement bracket
  • Reinforced end hinges

What shapes the quoteRouge Valley Garage Door Co.

Opening width and height
Door area and span influence section construction, reinforcement, track layout, spring sizing, material handling, and the documented configurations available for the project.
Track and roller specification
Heavier track, additional brackets, longer roller stems, different hinges, or revised fastener spacing can be part of the assembly needed for the opening.
Jamb and framing condition
Sound mounting faces support accurate anchorage. Split lumber, weak blocking, deteriorated material, or unfinished structural changes may require coordinated preparation before door installation.

FeesSame any hour

Have it ready

Before you call · 0 / 3

(289) 806-3304

The questions that come up

Is a building permit needed for replacement?

A like-for-like door change and a project involving structural alteration are different situations. Enlarging an opening, combining bays, replacing framing, or completing work already covered by a permit can introduce municipal review. Ask the local building department about the specific scope, and keep its direction with the door selection and installation documents.

Why are both positive and negative pressures important?

Wind can push a closed door toward the garage or create suction that draws it outward. Those actions load sections and hardware differently, including rollers, hinges, tracks, and attachments at the jambs. A suitable configuration addresses both directions using the pressure values and details established for the project rather than treating reinforcement as resistance in only one direction.

Should the door be inspected after a severe wind event?

An assessment is sensible when the door shows a new shape, sound, gap, scrape, or operating change. A technician examines sections, struts, hinges, rollers, tracks, anchors, cables, springs, and the opener connection as one system. Comparing those findings with the installation record helps identify whether adjustment, a matched component repair, or broader work is appropriate.

Torontoinformation

TorontoOntario

Wind-Rated Garage Door Replacement · Agincourt, Agincourt North, Clarks Corners, Sullivan, Tam O'Shanter

Town
Toronto
In business
25 years
Hours
Open 24/7
Nights, weekends and holidays, same fees
Visits
On-site assessment preferred. Request a visit or call.

2021 census: what it means at the door

Every square is one home in a hundred.

  • 58 in 100 homes · older homes
  • About 58% of homes in Toronto were built in 1980 or earlier, according to the 2021 Census.Original openers in older neighbourhoods often predate photo-eye sensors and rolling-code remotes. Bringing one up to date means a quieter motor, sensors that stop the door for a child or pet, and remotes that cannot be copied from the driveway, all installed in a single visit.
  • Single-detached houses make up about 23% of homes in Toronto (2021 Census).Condo and townhouse garages are frequently used for storage as much as parking, with the door opened many times a day, and the shared walls mean vibration travels. A well-balanced door, tight hardware and a quiet opener are the upgrades residents notice most.

Source: Statistics Canada, Census Profile

Open Toronto in Google Maps

On-site assessment

Request a visit.

Your renovation drawings call for a garage door with a stated design pressure, yet the existing door has no readable label or installation record.

(289) 806-3304, open 24/7.