Sound familiar?Toronto
- The call
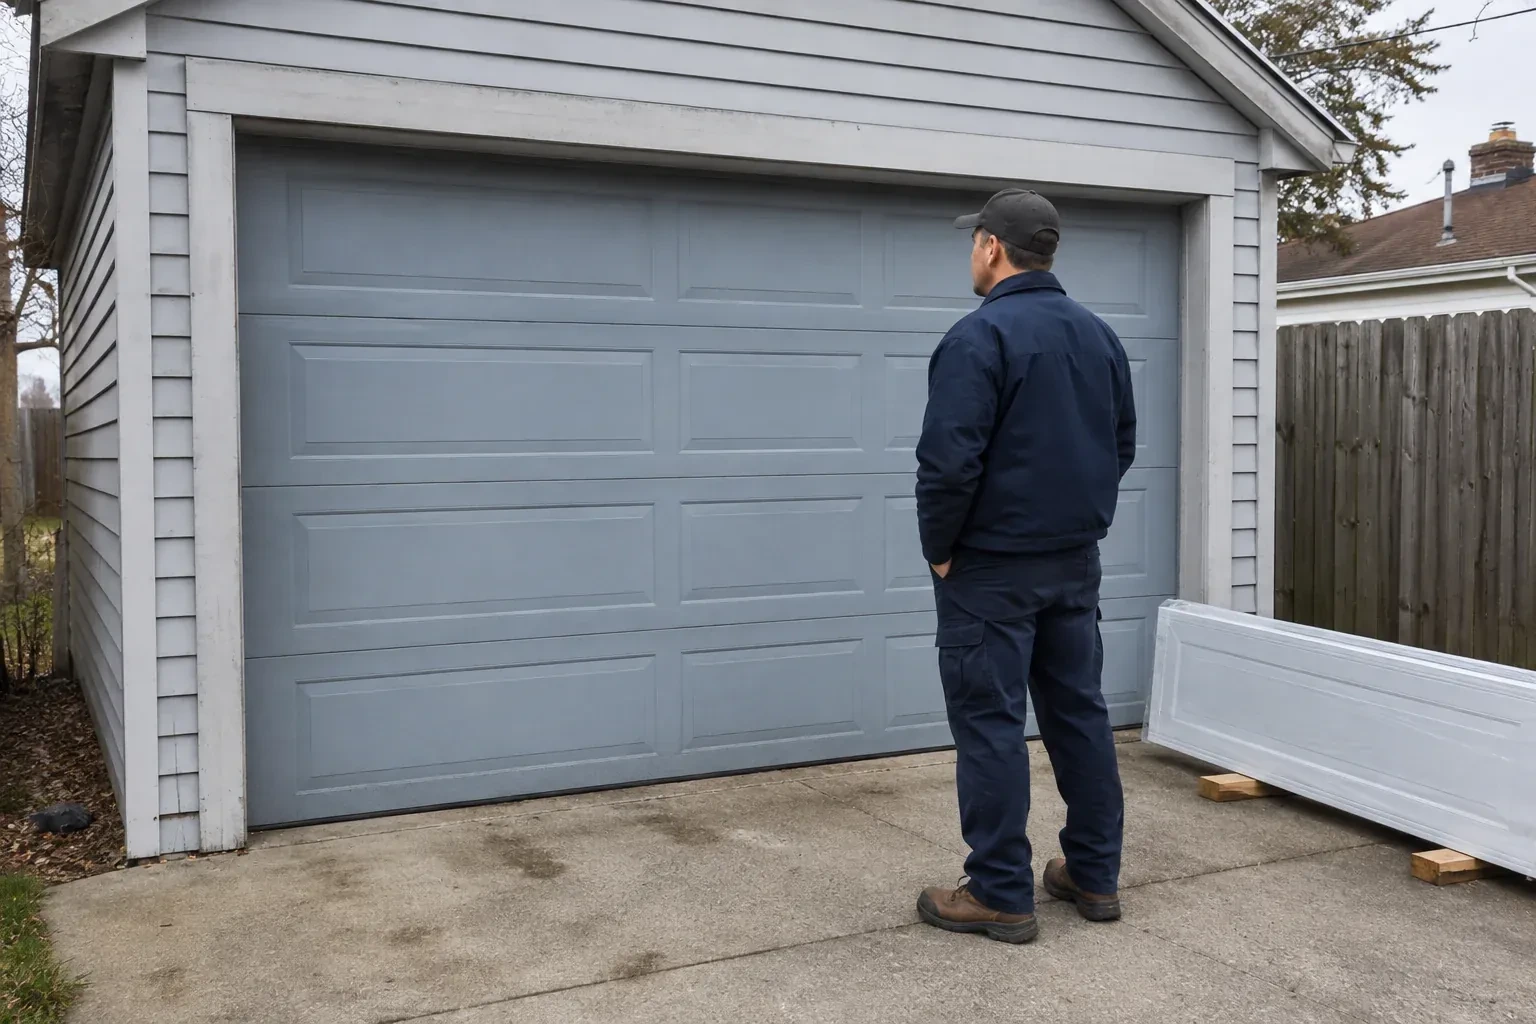
- Your garage is becoming a workshop, but the thin single-skin door rattles, sweats and lets outdoor temperatures shape the whole room. You want a stronger sectional assembly suited to the way the space is now used.
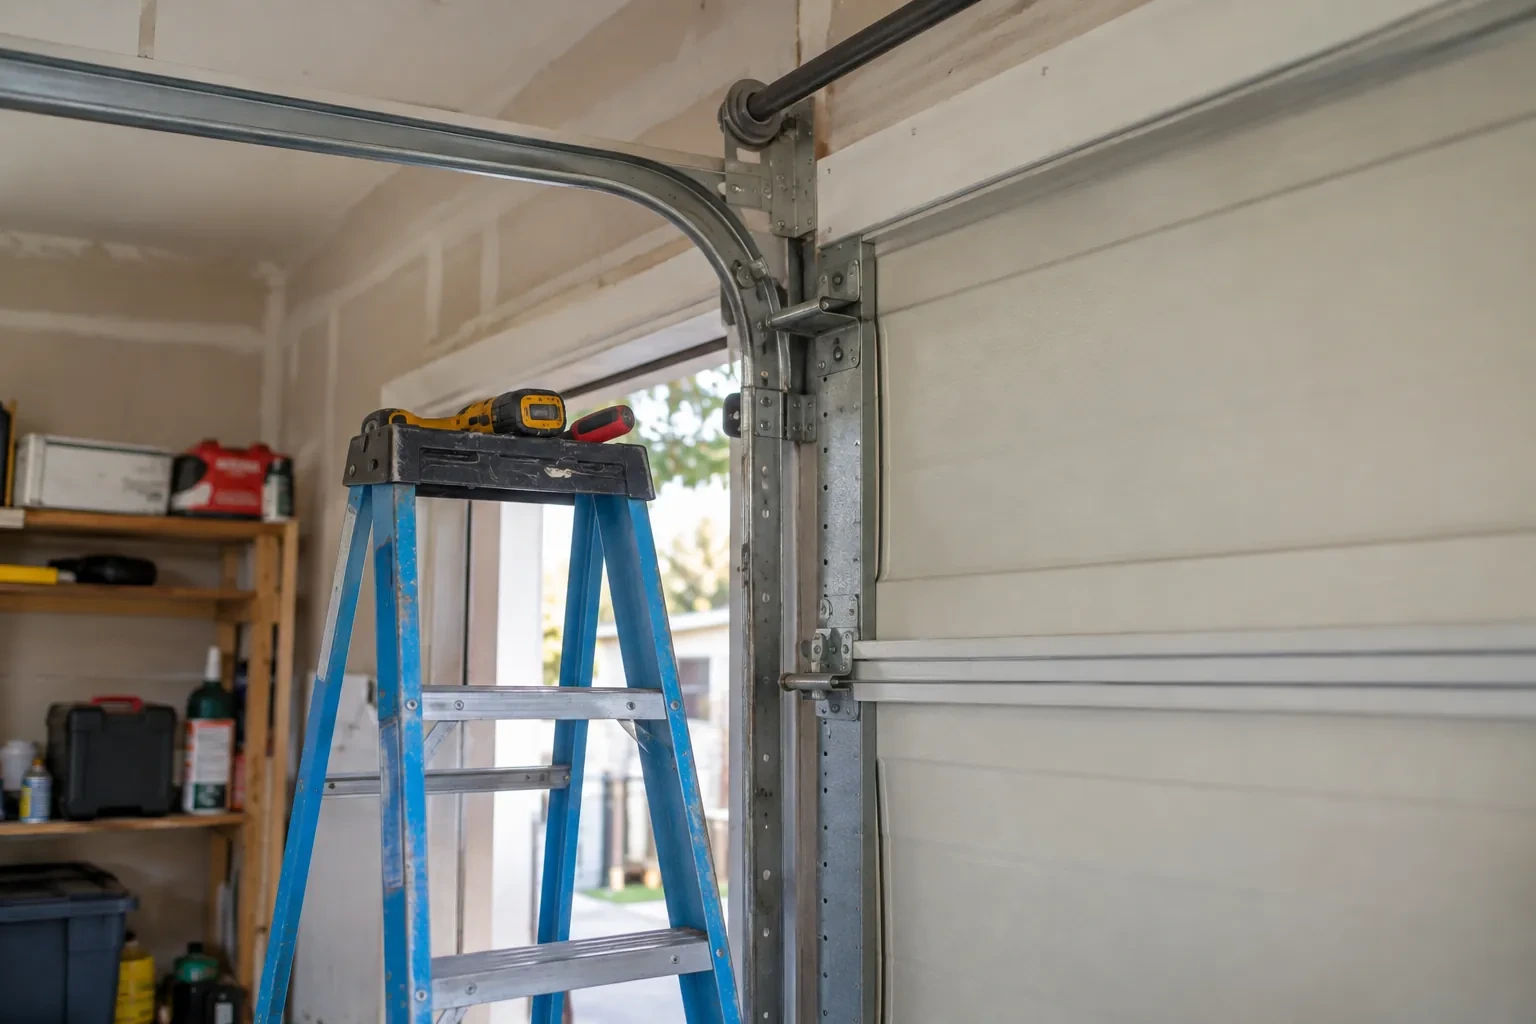
A low ceiling, storage rack or beam does not automatically rule out an insulated sectional door, but it does make the track plan central to the job. Headroom, sideroom and backroom are measured to the nearest fixed obstruction, and an appropriate track arrangement is selected with the door and opener configuration. Supports are anchored to sound framing, both track sides are aligned, and the top section is adjusted to meet the header seal. The final checks confirm that rollers follow the curve freely and that the open door clears everything above it.
Sound familiar?Toronto
Insulated Steel Garage Door Installation · Toronto
Scene 1
Window placement is reviewed from both sides of the door. Outside, the pattern should align sensibly with the selected panel design and surrounding architecture. Inside, the glass should provide the desired daylight or privacy at a useful height. Glazing material, number of panes, inserts and section reinforcement can change weight and thermal behaviour, so they belong in the order specification. Handles, decorative hardware and colour are recorded at the same stage, preventing appearance choices from being separated from the parts that support safe movement.
Scene 2
Weather sealing is fitted after door position is established. The bottom astragal is checked against the slab across the full width, including low spots or a floor that slopes toward the driveway. Jamb and header seals are placed to make continuous, light contact with the exterior face while allowing the sections to move freely. Corners receive particular attention because small discontinuities can admit noticeable light and wind. The closed door is viewed from inside, and seal position is refined where contact is uneven without using excessive pressure to hide an opening problem.
Scene 3
New perimeter moulding and a flexible bottom astragal provide an even starting point for changing weather. A few times each year, the homeowner can clear grit from the threshold, wipe the seals clean and look for corners that have folded or pulled away. During cold periods, packed snow and ice are removed before operating the door so the bottom edge can release normally. If slab movement later creates a visible gap, the opening can be assessed directly instead of forcing the door farther down against one high spot.
What shapes the quoteRouge Valley Garage Door Co.
FeesSame any hour
The installer records finished width and height at multiple points, then checks the floor, jambs and header for level, plumb and useful attachment surfaces. Sideroom, headroom and backroom are measured to nearby obstructions. Beams, pipes, lights, storage racks and opener equipment are included because the door sections and tracks need a clear path from closed to fully open.
Look for the exact door construction, insulation information, glazing, finish, track layout, counterbalance type, seals, hardware and opener scope. Measurements and assumptions should be visible, along with removal, disposal, site preparation and handover records. A detailed component list makes different proposals easier to compare than a broad description such as insulated steel door installation.
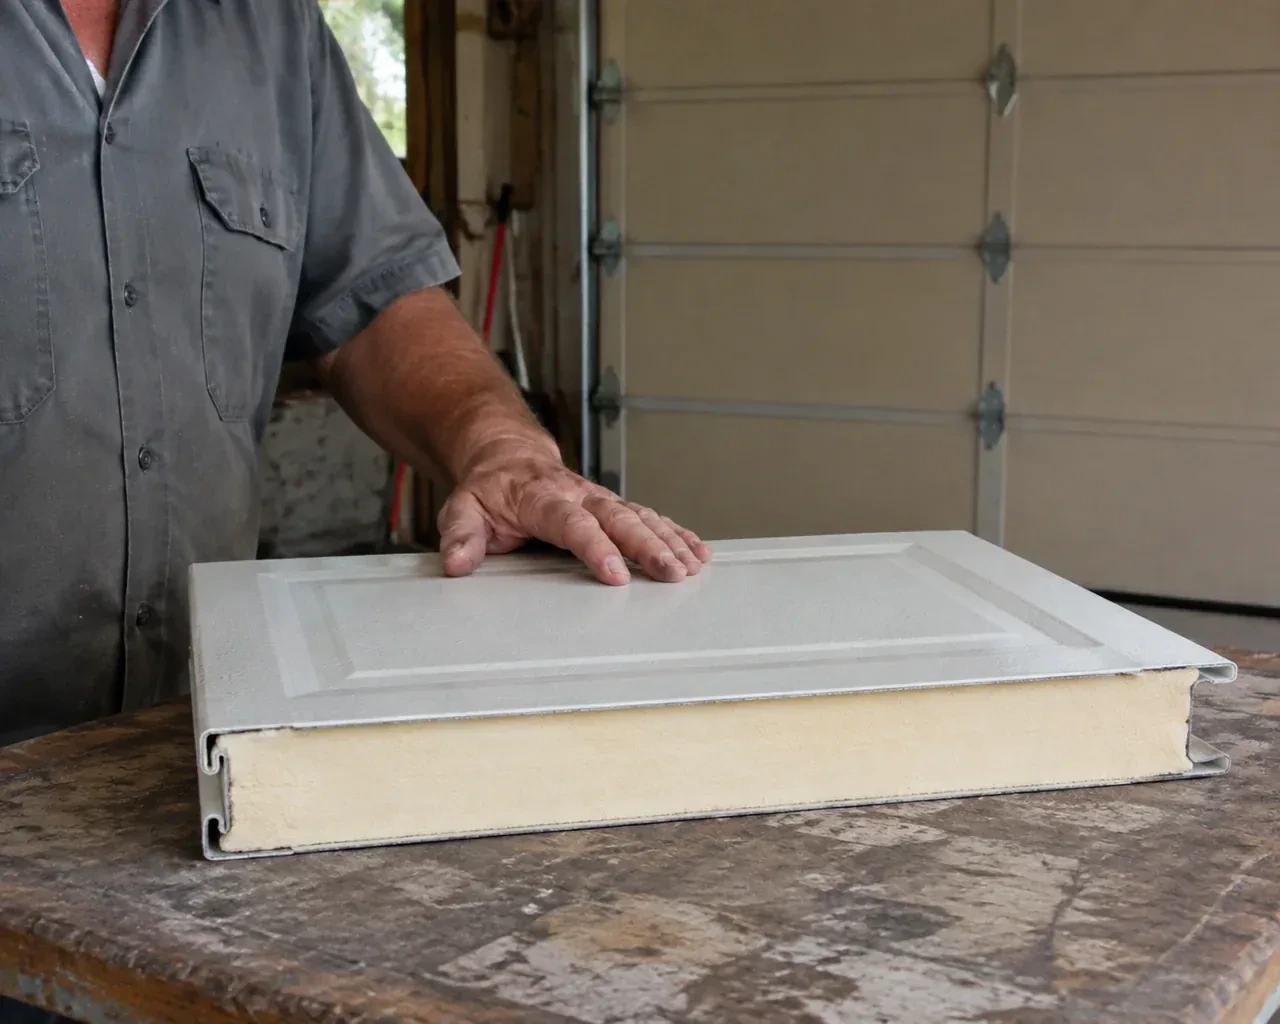
A properly fitted insulated door with fresh perimeter and bottom seals addresses common air paths through and around the opening. The installer checks section joints, jamb contact, header contact and the slab line. Comfort also depends on walls, ceiling, service doors and ventilation, so the door is treated as one important boundary in the garage rather than the only factor.
TorontoOntario
Insulated Steel Garage Door Installation · Agincourt, Agincourt North, Clarks Corners, Sullivan, Tam O'Shanter
Every square is one home in a hundred.
On-site assessment
The existing door opens on old tracks that crowd storage near the ceiling.
(289) 806-3304, open 24/7.
On-site assessment preferred · (289) 806-3304, open 24/7