Skip to content
RougeValley Garage Door Co.Open 24/7 (289) 806-3304
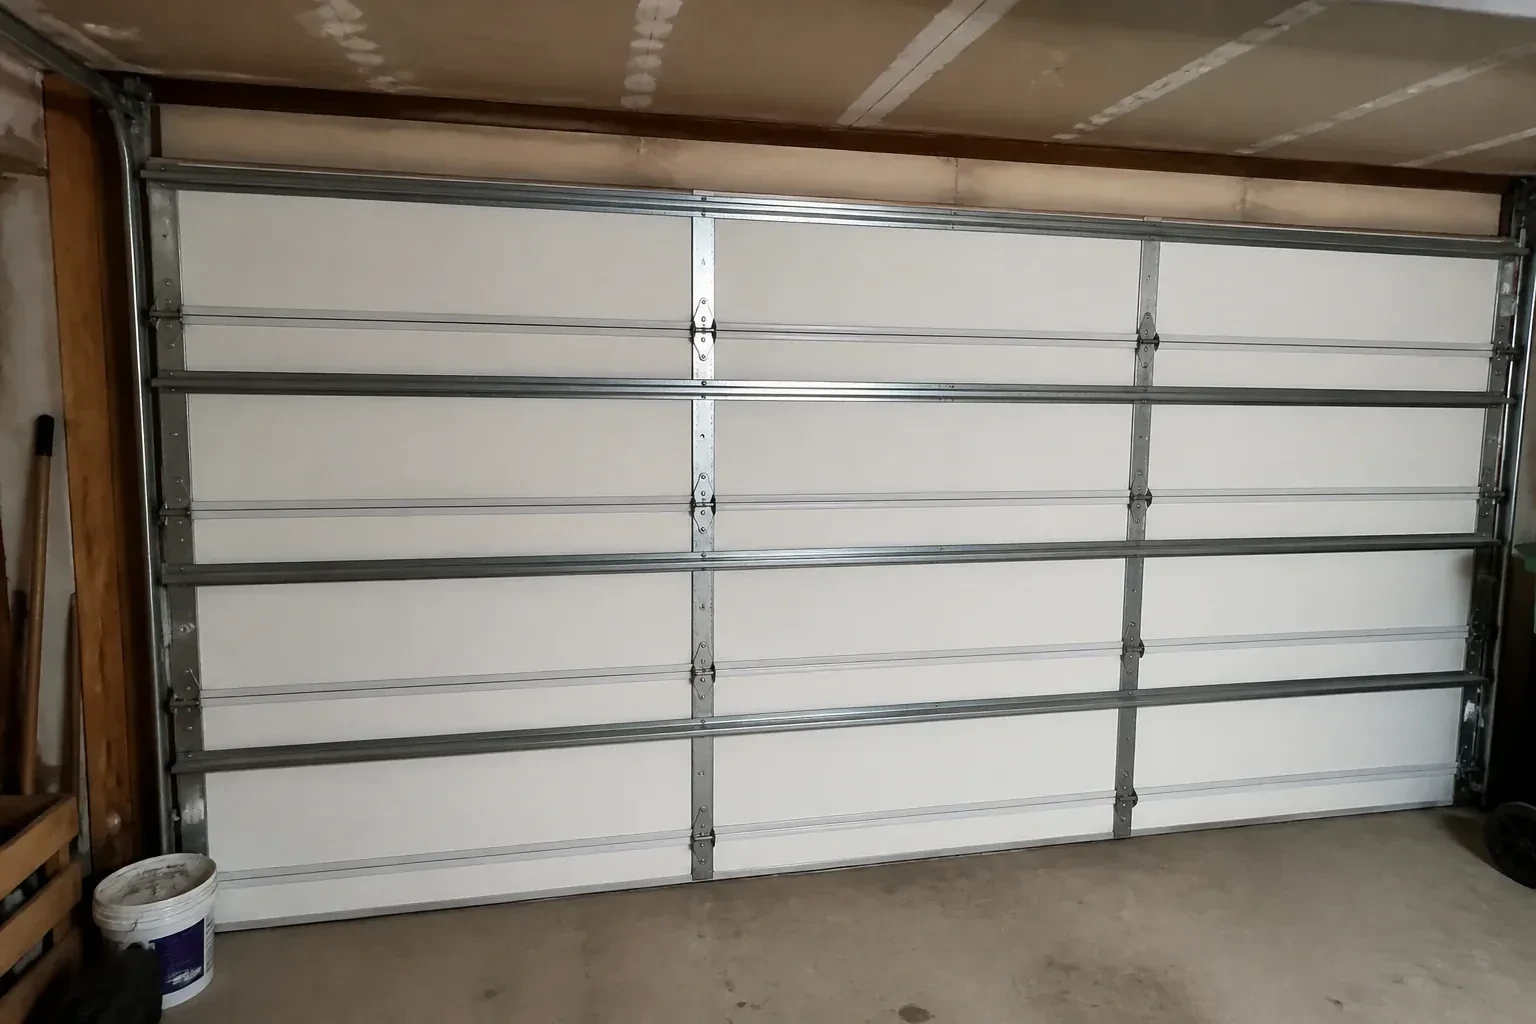
Interior of a closed sectional door with horizontal metal reinforcement struts. — Wind-Rated Garage Door Replacement, Tam O'Shanter

New Doors · Tam O'Shanter

Wind-Rated Garage Door Replacement

Your renovation drawings call for a garage door with a stated design pressure, yet the existing door has no readable label or installation record. The replacement now needs to match the opening and the project documents.

In plain words

Windows can be included in a wind-rated garage door when the chosen configuration accounts for them from the outset. Glazing size and placement affect section construction, so the opening, panel layout, reinforcement, and supporting documents are reviewed as a package. Installation follows that exact arrangement instead of cutting into a finished door later. The result combines the desired daylight and exterior style with appropriate tracks, hardware, anchors, spring balance, perimeter seals, and operator settings for the completed assembly.

Sound familiar?Tam O'Shanter

The call
Your building designer has supplied positive and negative pressure values for the garage opening. The old door was selected years ago without that documentation, so the next step is a replacement whose full configuration can be matched to those criteria.
NextHow the visit goes

Wind-Rated Garage Door Replacement · Tam O'Shanter

How the visit goes

Illustrative garage doors scene — Tam O'Shanter
  1. Scene 1

    Measure the full opening

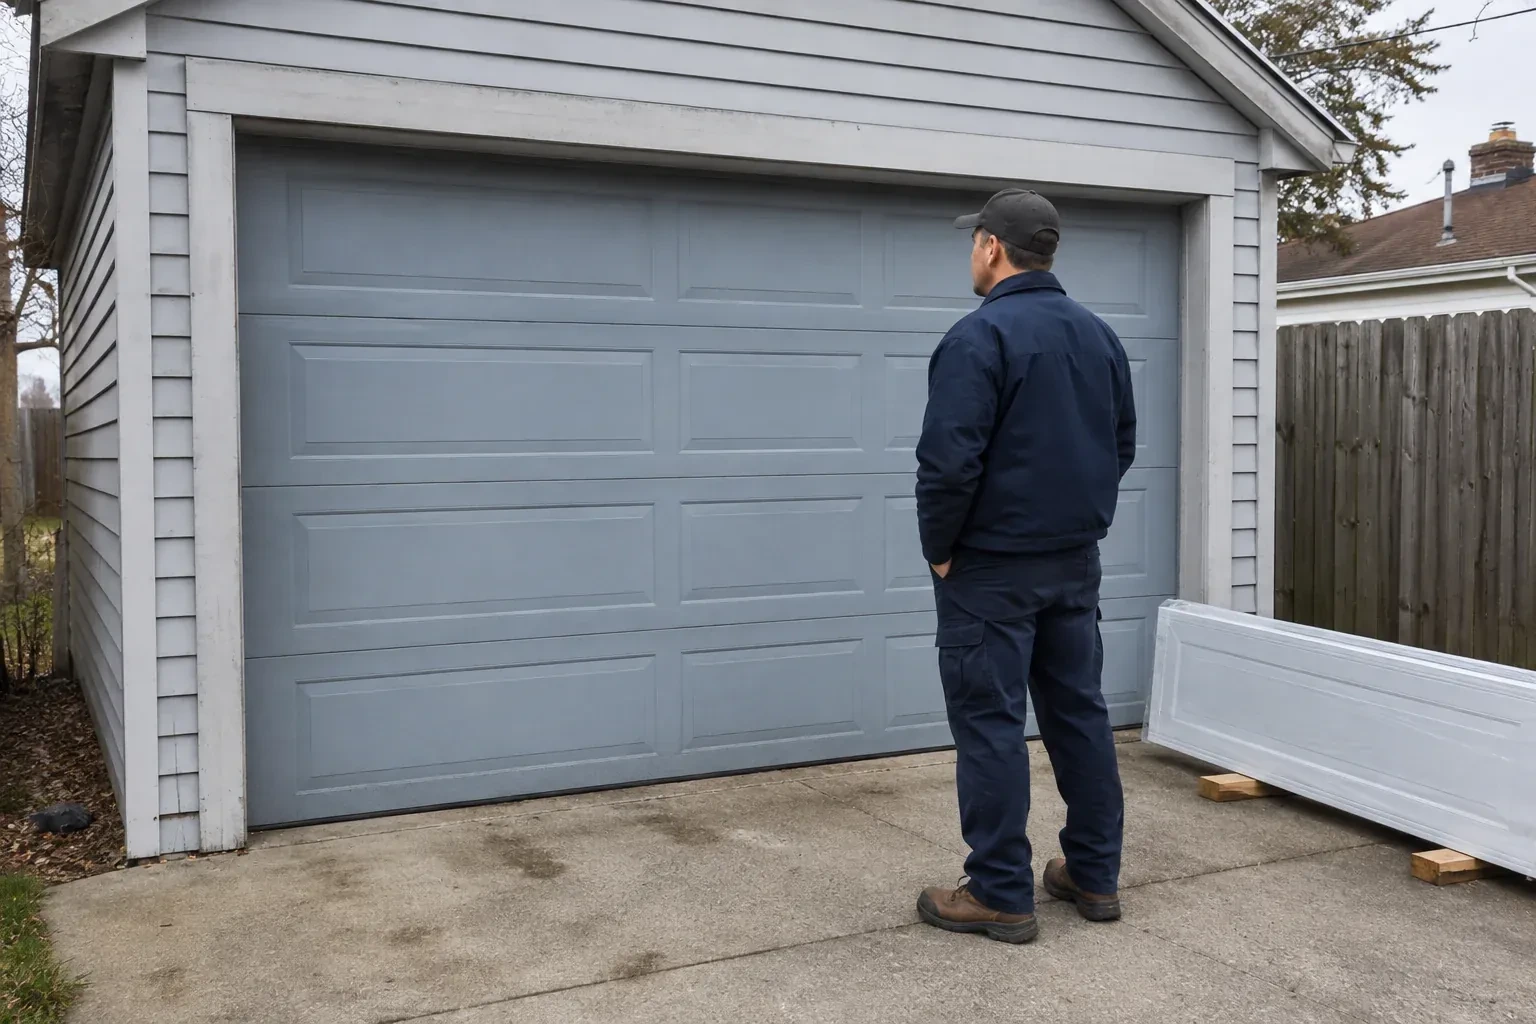
    The first survey records finished width and height at several points, plus sideroom, headroom, backroom, floor slope, and ceiling obstructions. A wide door must fit its documented size range, and small variations in an older opening can affect track position or seal contact. The technician also notes whether the jambs are plumb, the header is level, and the floor rises near either corner. These measurements define the usable opening before any door style, window arrangement, or reinforcement package is chosen.

  2. Scene 2

    Install and balance the counterweight system

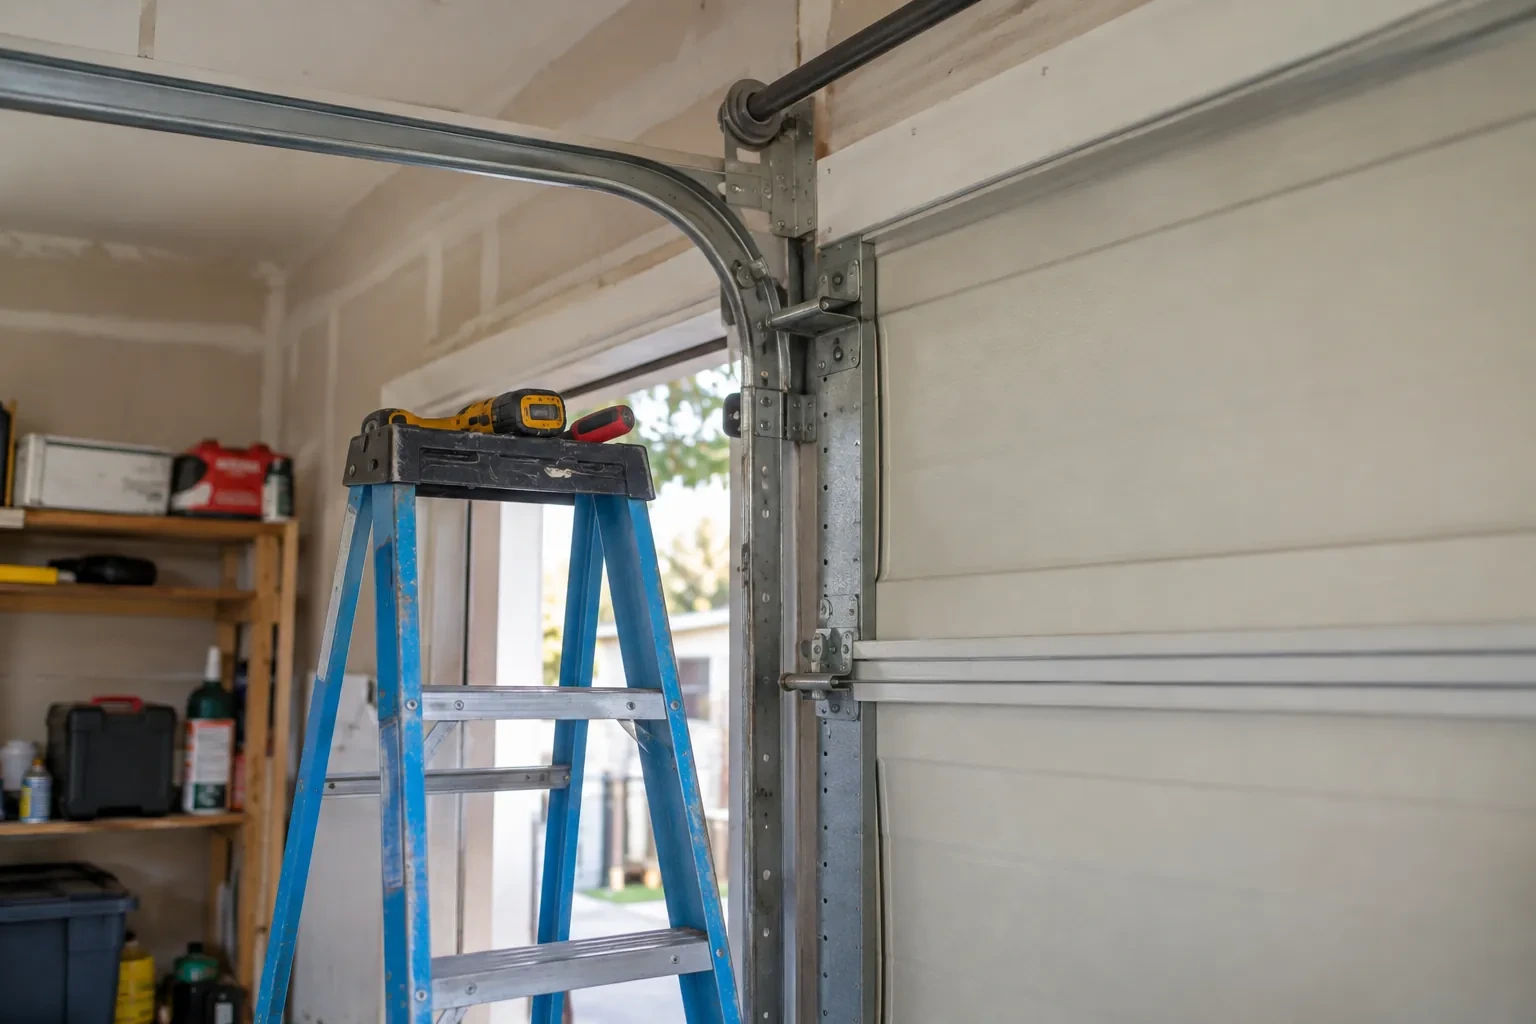
    Lift cables are routed onto matched drums, the torsion shaft and bearings are aligned, and springs selected for the completed door weight are fitted. Using proper winding bars, technicians apply controlled turns and then test the door by hand through several positions. Fine adjustments continue until both cables carry evenly and the sections rise without drifting or binding. This balance step is especially important when extra struts, thicker tracks, insulation, or glazing have changed the weight compared with the former assembly.

  3. Scene 3

    Balanced operation for daily use

    Wind reinforcement adds structure, yet the door should still feel manageable when disconnected from the opener. Correct springs offset the completed weight so the assembly moves smoothly and remains controlled at intermediate positions. The opener then guides a balanced door instead of lifting dead weight. Owners can watch for early changes such as one side rising first, cables looking uneven, or the operator sounding strained. Those observations are useful service information, while spring and cable adjustments remain careful work performed with proper tools.

In the van

  • Specified structural anchors
  • Lift cables and drums
  • Long-stem rollers
  • Operator reinforcement bracket
  • Reinforced end hinges

What shapes the quoteRouge Valley Garage Door Co.

Window configuration
Glazing size, placement, pane type, frames, and retainers affect section layout, finished weight, reinforcement selection, privacy, daylight, and exterior appearance.
Insulation and finish
Thermal construction, interior backing, panel profile, exterior colour, decorative elements, and corrosion-resistant finishes determine the selected door sections and related hardware.
Supporting wall material
Wood framing, masonry, concrete, and steel call for different anchors, tools, embedment details, edge clearances, and installation methods at the jambs.

FeesSame any hour

Have it ready

Before you call · 0 / 3

(289) 806-3304

The questions that come up

Is a building permit needed for replacement?

A like-for-like door change and a project involving structural alteration are different situations. Enlarging an opening, combining bays, replacing framing, or completing work already covered by a permit can introduce municipal review. Ask the local building department about the specific scope, and keep its direction with the door selection and installation documents.

Why are both positive and negative pressures important?

Wind can push a closed door toward the garage or create suction that draws it outward. Those actions load sections and hardware differently, including rollers, hinges, tracks, and attachments at the jambs. A suitable configuration addresses both directions using the pressure values and details established for the project rather than treating reinforcement as resistance in only one direction.

Should the door be inspected after a severe wind event?

An assessment is sensible when the door shows a new shape, sound, gap, scrape, or operating change. A technician examines sections, struts, hinges, rollers, tracks, anchors, cables, springs, and the opener connection as one system. Comparing those findings with the installation record helps identify whether adjustment, a matched component repair, or broader work is appropriate.

Tam O'Shanterinformation

TorontoOntario

Wind-Rated Garage Door Replacement · Toronto, Agincourt, Agincourt North, Clarks Corners, Sullivan

Town
Tam O'Shanter, Toronto
In business
25 years
Hours
Open 24/7
Nights, weekends and holidays, same fees
Visits
On-site assessment preferred. Request a visit or call.

2021 census: what it means at the door

Every square is one home in a hundred.

  • 58 in 100 homes · older homes
  • About 58% of homes in Toronto were built in 1980 or earlier, according to the 2021 Census.In a mature neighbourhood the garage door is often the single largest feature of the front elevation, so keeping the original look matters. Modern insulated doors come in raised-panel and carriage styles that echo the older designs while running on today's torsion hardware.
  • Single-detached houses make up about 23% of homes in Toronto (2021 Census).Where housing is mostly attached, the common garage entrance may be a rolling grille or heavy sectional door with access by fob or remote, managed by the property. We service these operators, safety edges and photo-eyes, and coordinate with management so residents keep their access throughout.

Source: Statistics Canada, Census Profile

Open Tam O'Shanter in Google Maps

On-site assessment

Request a visit.

Your renovation drawings call for a garage door with a stated design pressure, yet the existing door has no readable label or installation record.

(289) 806-3304, open 24/7.