Sound familiar?Clarks Corners
- The call
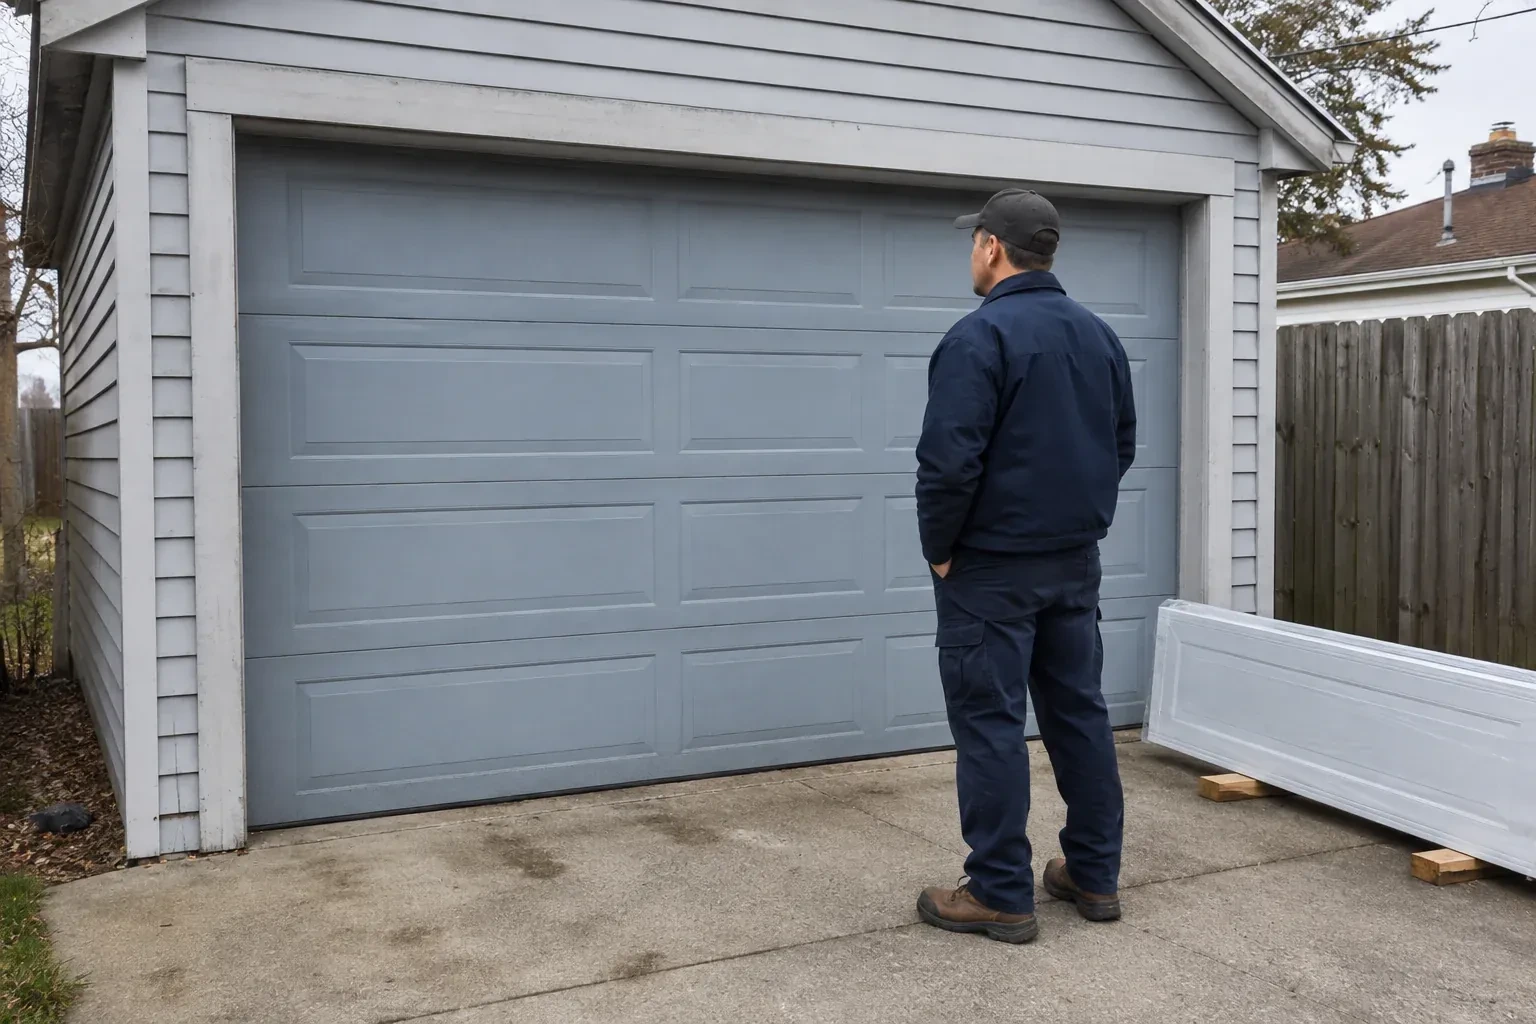
- You appreciate the grain and depth of traditional wood doors, though regular refinishing is not part of your plan. A durable carriage-house surface can create a similar visual effect with simpler upkeep.
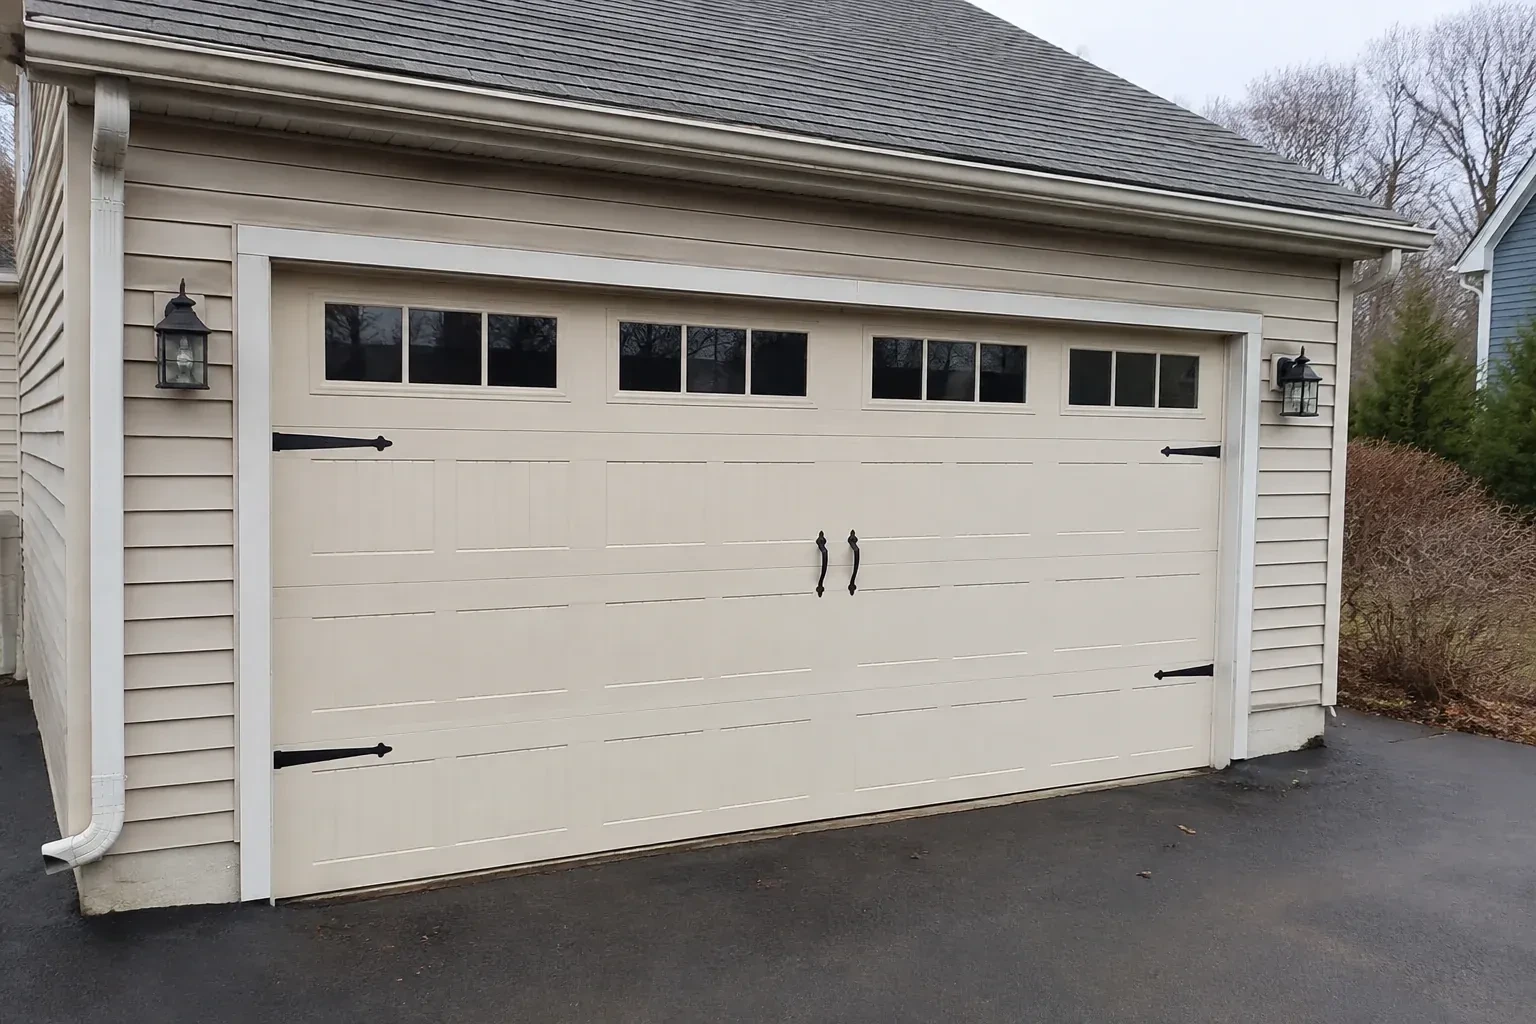
Insulated carriage-house doors combine decorative choices with practical enclosure details. Section construction, thermal breaks where offered, glazing and weather seals all influence how the closed opening feels through changing seasons. During installation, the bottom astragal is fitted to the floor and the side and top seals are adjusted to meet the face of the door without restricting travel. The result is a finished assembly whose style, closure and everyday operation have been considered together.
Sound familiar?Clarks Corners
Carriage-House Garage Door Installation · Clarks Corners
Scene 1
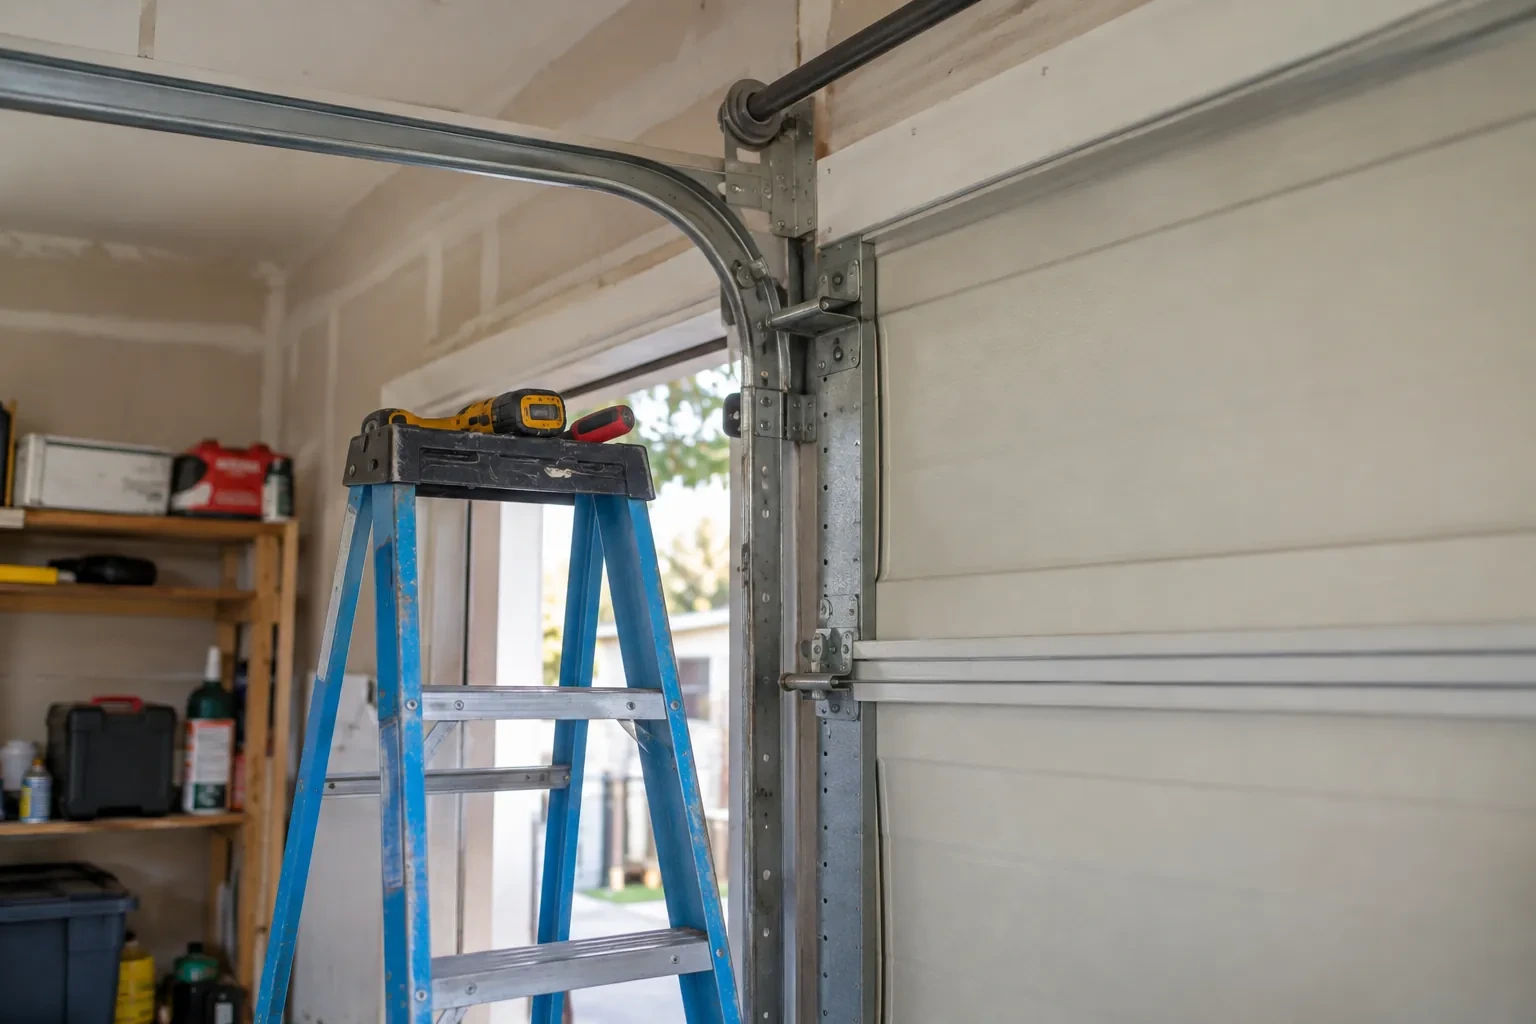
A sectional door needs room beside the opening, above the header and back into the garage. Measurements cover side room for vertical tracks, headroom for the curve and spring assembly, and backroom for horizontal tracks and the open door. Ceiling beams, shelving, lights, pipes, attic hatches and vehicle lifts are mapped against that path. When clearance is limited, the assessment identifies an appropriate track arrangement early, so the decorative door and its operating geometry are planned as the same project.
Scene 2
Carriage overlays, glazing and insulated sections all contribute to the finished weight, and the counterbalance is selected for that complete assembly. Technicians fit the shaft, bearings, drums, lift cables and matched springs with the door secured. Spring tension is applied using purpose-made winding tools, then refined through manual travel checks. The target is controlled movement and stable positions rather than a door that drops or rises on its own. Cable tracking and drum alignment are checked together before powered equipment is introduced.
Scene 3
After installation, the garage presents the divided proportions, window rhythm and hardware cues associated with coach doors, yet the sections travel upward instead of occupying driveway space. Panel lines and accents have been laid out as a complete composition across the opening. From inside, tracks and rollers guide the modern operating system; from the street, the emphasis stays on the chosen carriage pattern. The customer can use the driveway and opener in the familiar way while gaining a noticeably more architectural exterior feature.
What shapes the quoteRouge Valley Garage Door Co.
FeesSame any hour
Retain the door and opener instructions, product identifiers, colour or finish reference, glass selection, spring information and the final work record. Photographs of labels and the completed decorative layout can also help. This small file supports correct cleaning choices, makes later parts discussions more precise and gives future service technicians a clear account of the system originally installed.
Yes. A higher window row, textured glazing, tinted options or decorative inserts can introduce daylight while limiting direct views into the garage. The useful choice depends on interior sightlines and what sits near the door. Window dimensions and weight are included in the door specification, and their pattern is aligned with the panels and nearby exterior windows.
Usually, no. A carriage-house sectional door is divided horizontally and follows tracks into the garage, while its panel pattern and decorative hardware suggest two hinged leaves. True swing doors move outward or inward on side hinges and need different clearances. Confirming which operation you want is the first selection decision because it changes the entire door system.
TorontoOntario
Carriage-House Garage Door Installation · Toronto, Agincourt, Agincourt North, Sullivan, Tam O'Shanter
Every square is one home in a hundred.
On-site assessment
The existing door has reached the point where panels, rollers and finish all look tired.
(289) 806-3304, open 24/7.
On-site assessment preferred · (289) 806-3304, open 24/7