Sound familiar?Agincourt
- The call
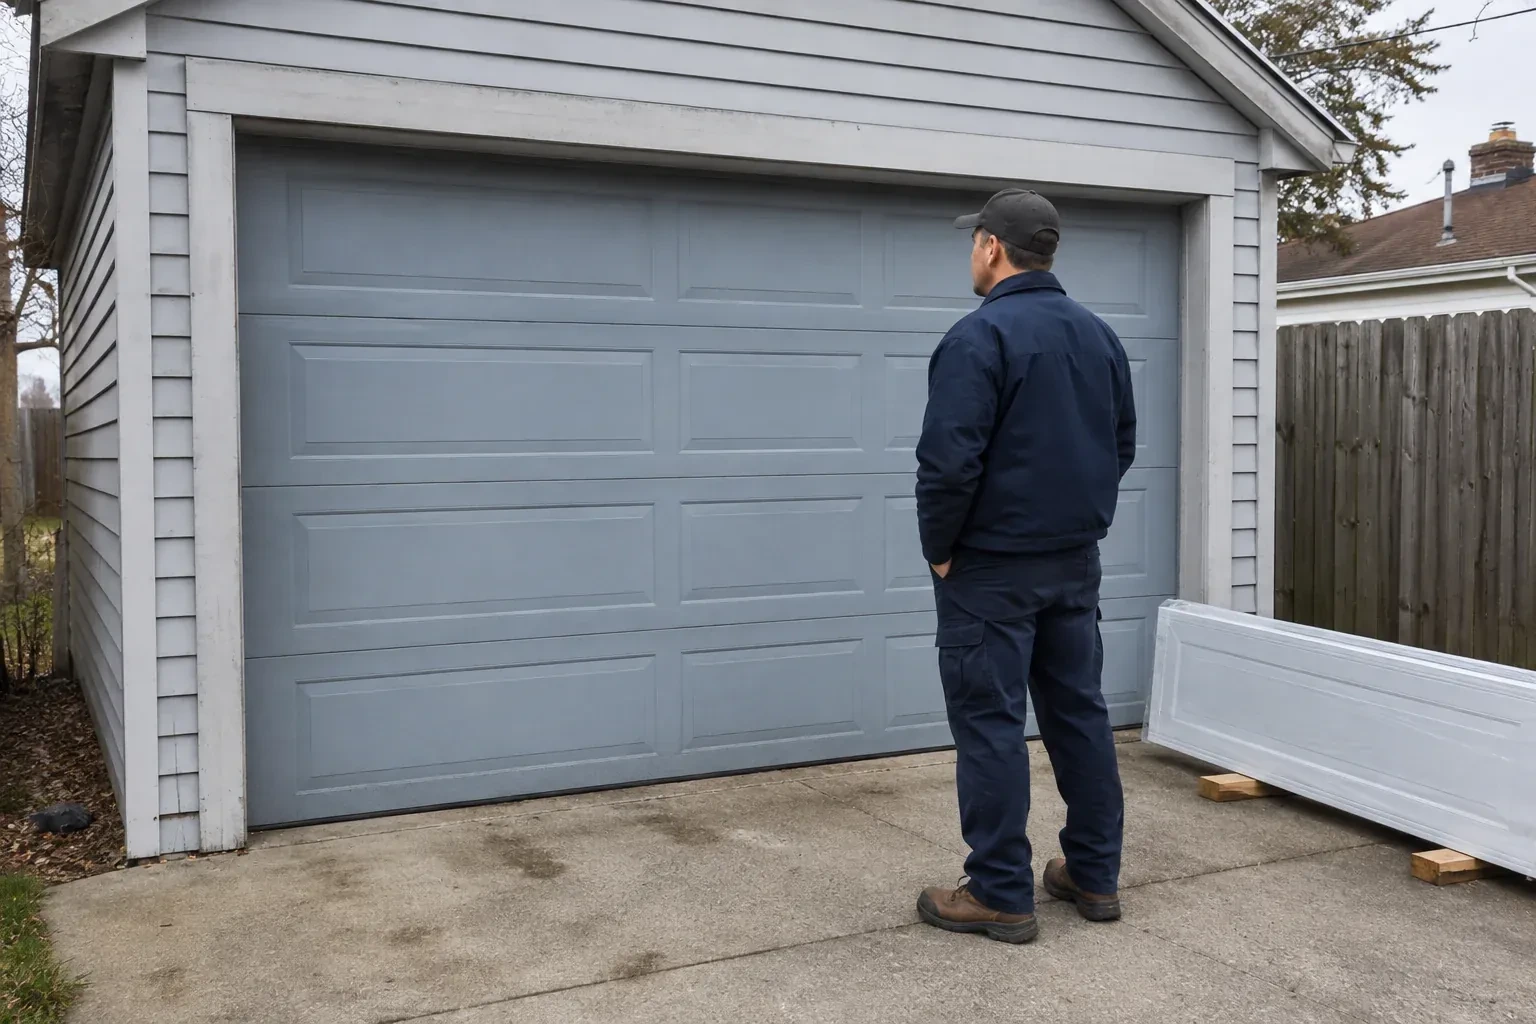
- Your workshop faces the driveway and needs a professional, welcoming frontage without putting tools on display. A full-view installation with privacy glazing can serve both the working room and the exterior design.
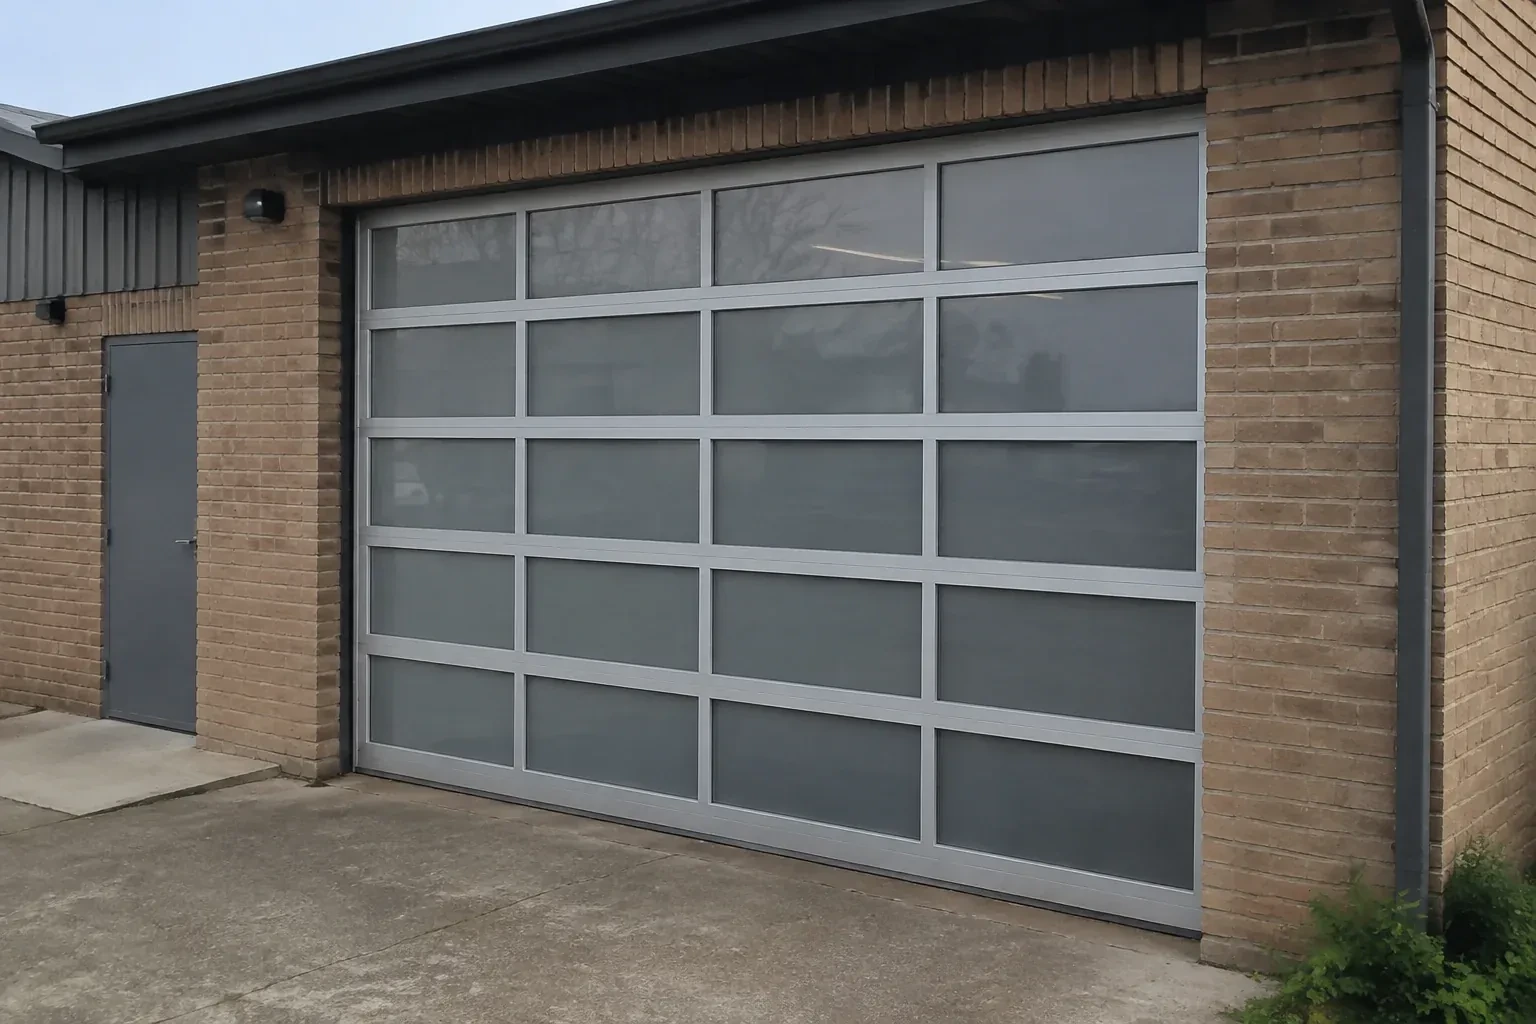
The garage works as a studio during the day, yet the closed solid door leaves it dependent on electric lights. A full-view door could bring daylight across the room while keeping vehicle access.
Full-view glass garage door installation combines an architectural façade with the mechanics of a sectional overhead door. The opening is measured for width, height and operating clearances, then the glazing, aluminium frame, track, spring system, seals and controls are specified together. During installation, the sections are protected and assembled in aligned tracks, the finished weight is balanced, and the complete travel path is tested. The result is a bright, contemporary opening that operates as a coordinated door system rather than a collection of decorative panels.
Sound familiar?Agincourt
Full-View Glass Garage Door Installation · Agincourt
Scene 1
The bottom edge deserves a close look because glass makes a clean exterior line especially noticeable. The installer checks the slab for slope, humps, cracks and low corners, then considers which bottom-seal profile can follow it. Jamb surfaces are inspected for continuous perimeter-seal contact, and the exposure to rain, drifting snow and road spray is noted. Drainage near the opening and any water staining inside help set realistic sealing expectations. Small floor or trim corrections can be identified before the new frame is aligned above them.
Scene 2
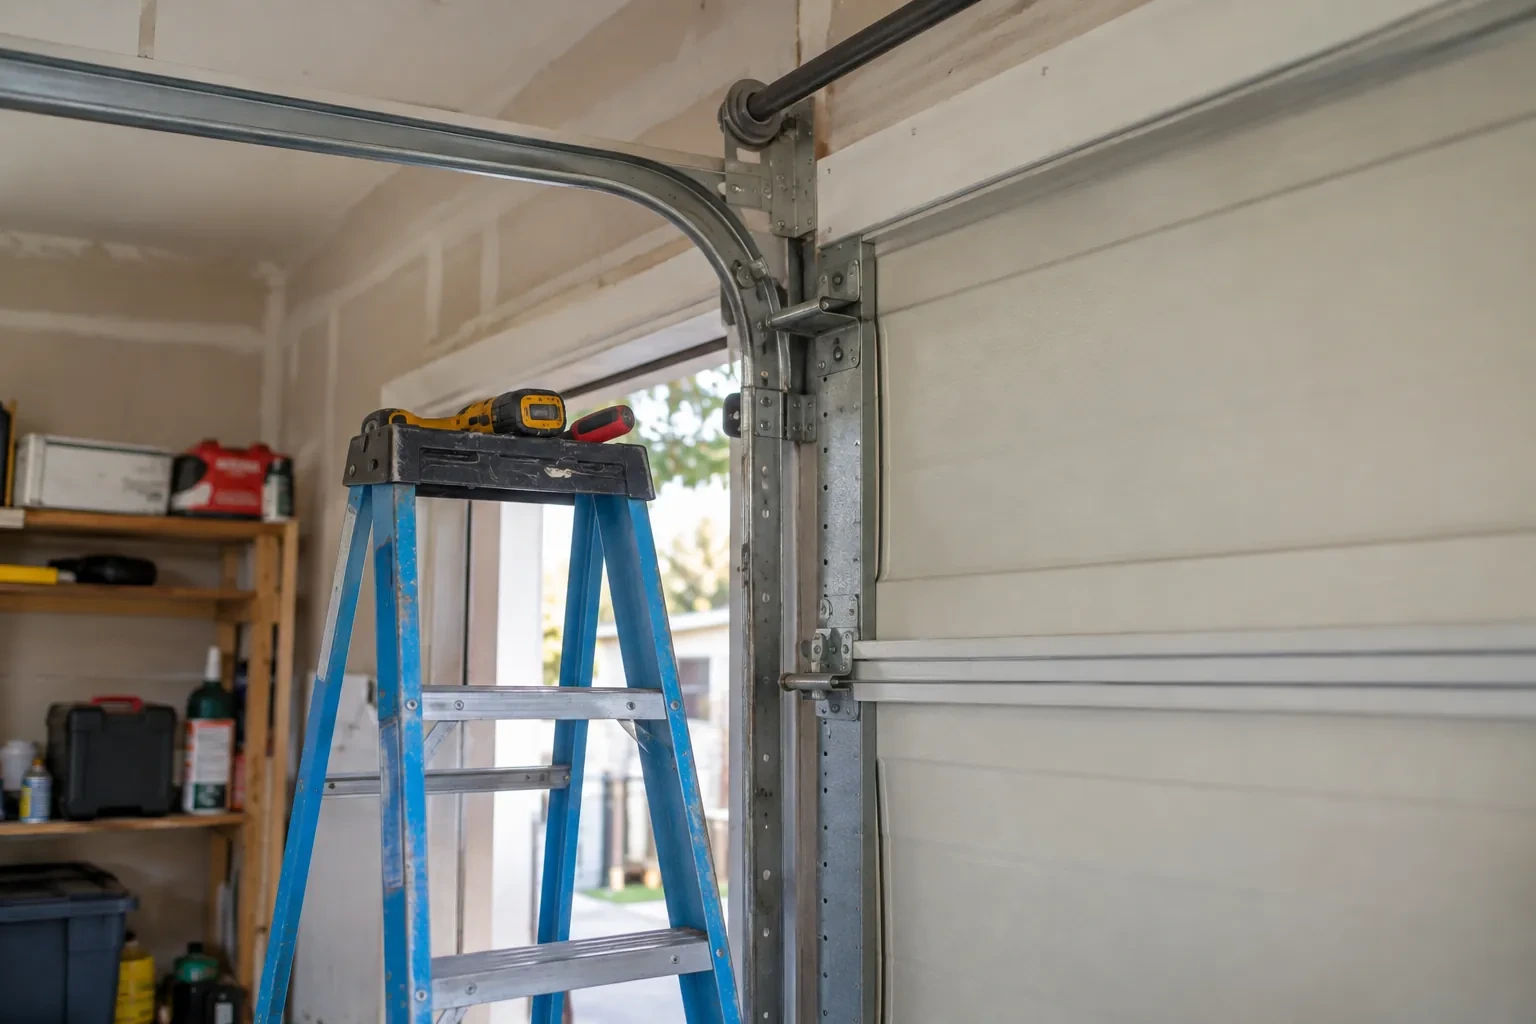
Vertical tracks are positioned against the prepared jambs with the spacing required by the door system. The installer checks plumb, keeps paired sides aligned and uses the specified brackets and structural fasteners. Curved and horizontal sections follow, supported by rear hangers that are braced against side movement. Track joints are smoothed and fasteners set while adjustment remains possible. A level and diagonal measurements confirm geometry before the load is introduced, creating a stable path for the rollers rather than asking the moving door to correct a crooked installation.
Scene 3
Insulated glazing, improved frame construction and well-fitted seals can make an occupied garage more comfortable, while the entire enclosure still influences temperature. Walls, ceiling, slab, adjacent doors and frequency of vehicle entry all contribute. Use the room for a full season before deciding whether separate insulation or heating improvements belong in the plan. Condensation patterns can also reveal how humidity and cold surfaces interact. Wiping moisture with materials approved for the glazing and managing indoor humidity helps preserve a clear view and tidy frame.
What shapes the quoteRouge Valley Garage Door Co.
FeesSame any hour
Spring selection follows the completed door weight, dimensions, lift arrangement and hardware configuration. Different glazing and frame options can change that load, so springs are specified from the actual order rather than from the appearance of the old door. Trained personnel fit and tension the counterbalance equipment with the door secured, then confirm controlled manual movement before connecting powered operation.
Routine care combines gentle surface cleaning with observation of the moving system. Watch complete cycles, keep sensor paths clear, inspect seals and glazing gaskets, and note new rubbing or uneven movement. Use the operator manual for reversal checks. Springs, cables, drums and bottom brackets store substantial tension, so trained personnel handle adjustments involving those components.
Full-view describes broad glazed areas divided by relatively slim horizontal and vertical frame members. The door still works as a sectional overhead system: individual sections hinge together, rollers follow tracks, and springs counterbalance the weight. The term refers to the open visual style, not to one fixed glazing material or level of transparency.
TorontoOntario
Full-View Glass Garage Door Installation · Toronto, Agincourt North, Clarks Corners, Sullivan, Tam O'Shanter
Every square is one home in a hundred.
On-site assessment
The garage works as a studio during the day, yet the closed solid door leaves it dependent on electric lights.
(289) 806-3304, open 24/7.
On-site assessment preferred · (289) 806-3304, open 24/7